

Description
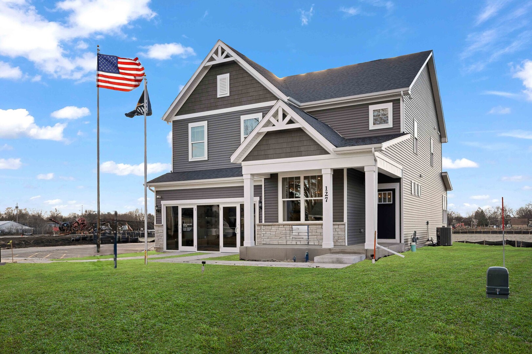
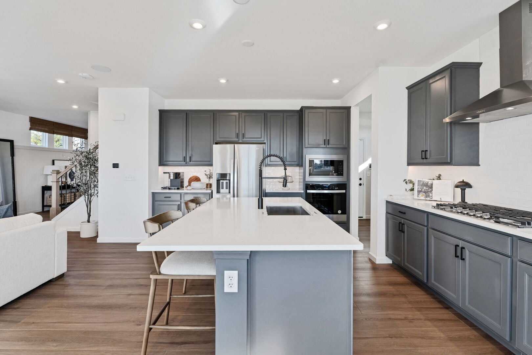
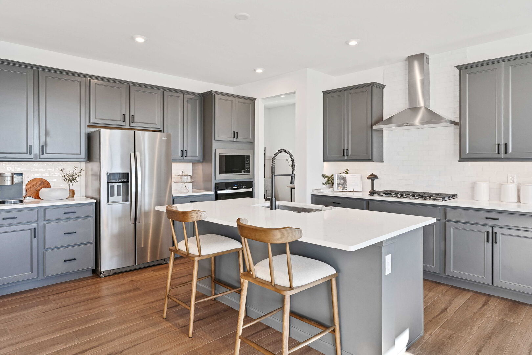
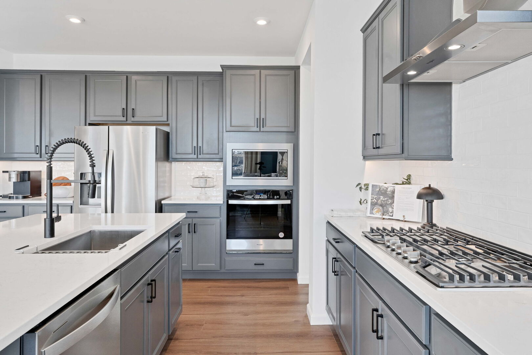
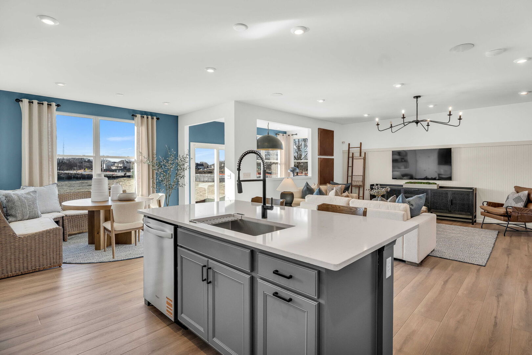
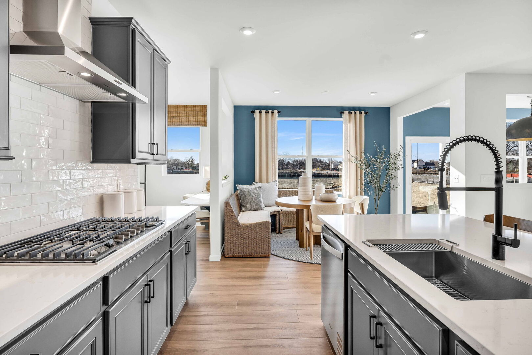
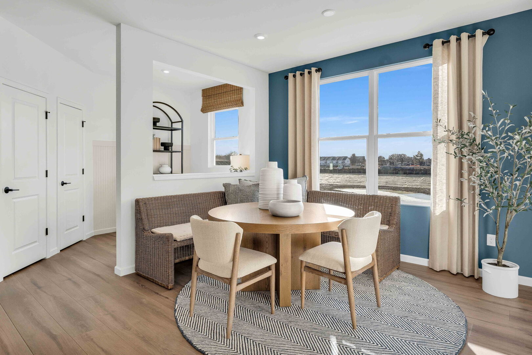
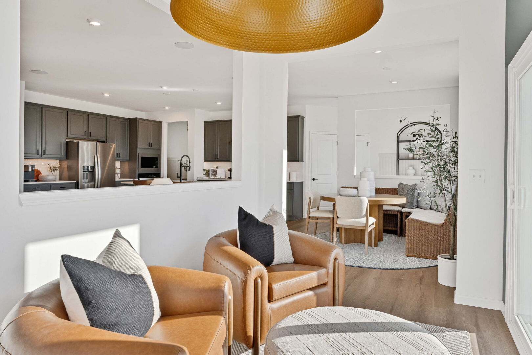
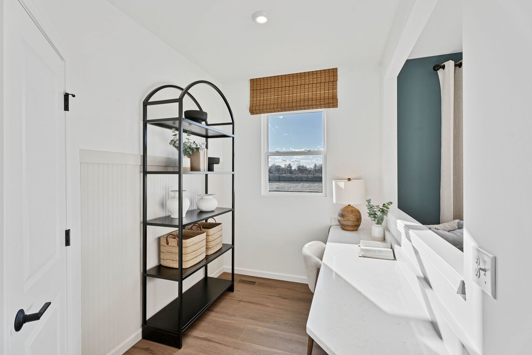
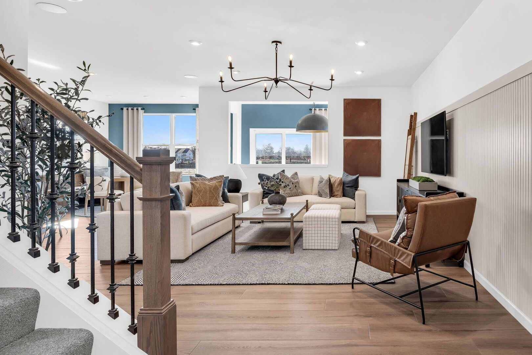
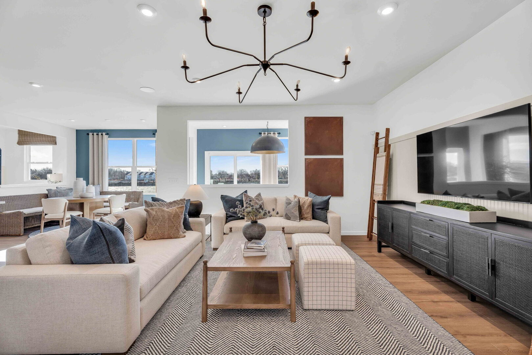
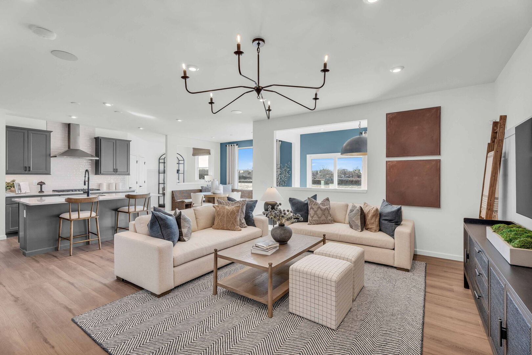
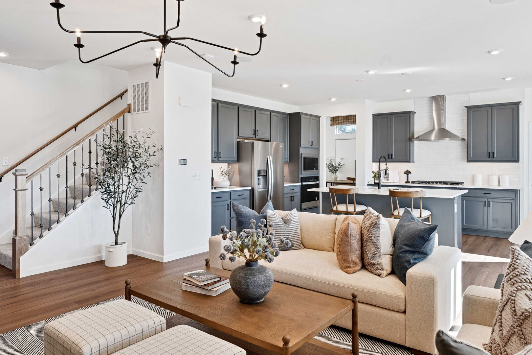
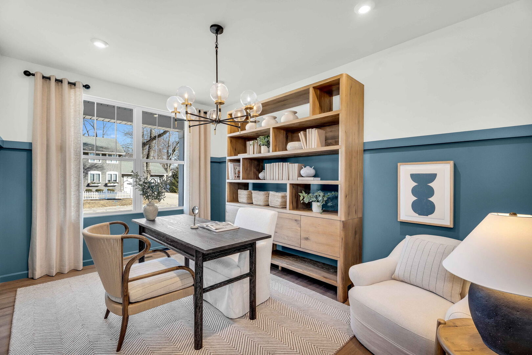
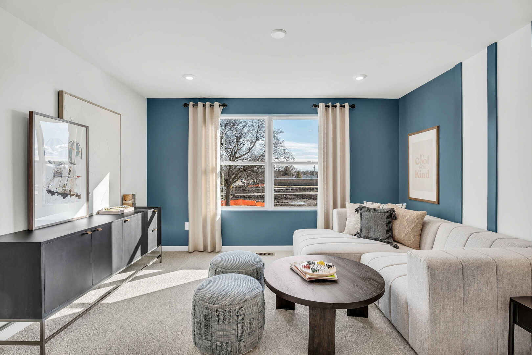
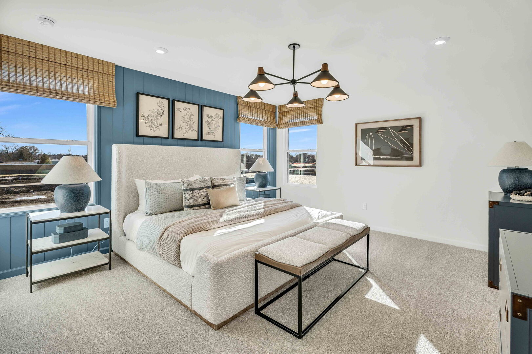
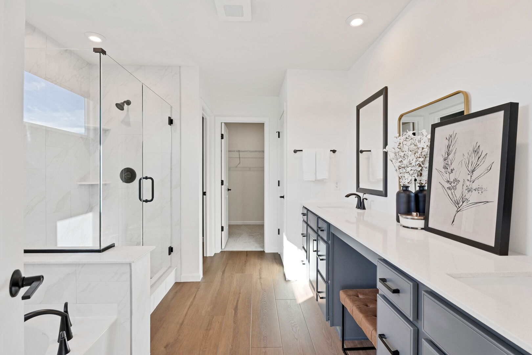
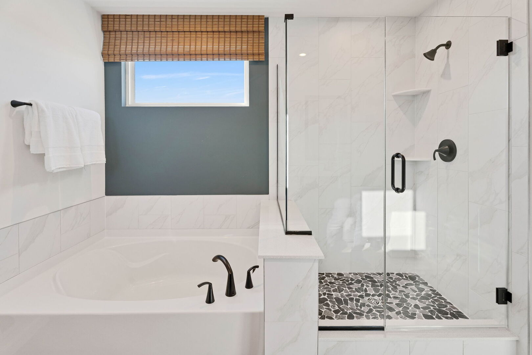
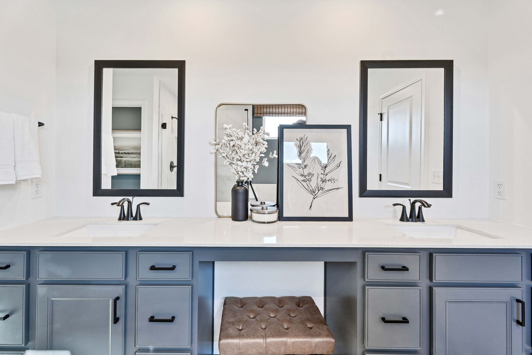
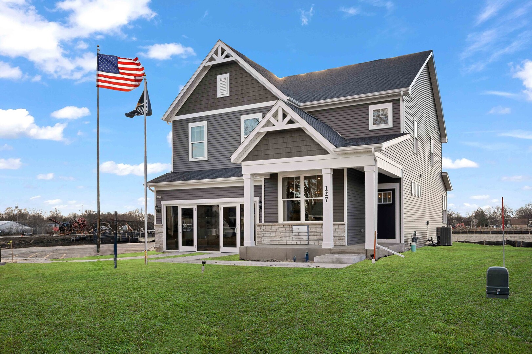
Welcome to Ashton Ridge, a new single-family community in highly acclaimed Batavia 101 School District. In a quiet neighborhood but close to Downtown Batavia and the Randall Rd commercial corridor with shops, restaurants and more. The Boardwalk is an exciting single-family home with an open floor plan that is new to Batavia. As you enter, you have a flex room that you can use as a home office or first floor bedroom. Continue to the family gathering space that is open to the casual eating area and gourmet kitchen - plenty of room for family and entertaining. Enjoy your morning coffee on your covered porch or your patio. The kitchen has a large island with pendant lights and room for seating, built-in SS Whirlpool appliances, 42" cabinets with soft close drawers and doors, and Quartz counters. You have plenty of extra storage in the large walk-in pantry. There is a small office near the kitchen that is perfect for homework or shopping lists. You also have a nearby powder room. On the 2nd floor, you have a spacious primary bedroom suite tucked away for your privacy. Your ensuite bath has a tiled shower, and double bowl vanity with Quartz counters. You will love the soaking tub! Your convenient 2nd floor laundry room has a utility sink and upper cabinets. The loft is perfect for family games or movie nights. Three additional bedrooms and a family bath complete the 2nd floor. Smart Home technology included. Homesite 3. Photos of similar home with some options shown that are not available in this home at this price. This is a quick move-in home!!
Details
| MLS # | 12784236 |
|---|---|
| Listing Type | For Sale |
| Style | House |
| HOA Dues | $74 |
| Sub-Type | New Construction |
| Status | Active |
| Year | 2026 |
| Days On Site | 20 |
| Listing Provided By | Twin Vines Real Estate Svcs | Nicholas Solano |
Features
| Bed(s) | 4 |
|---|---|
| Bath(s) | 3 Total |
| SQ Feet | 2,662 |
| Garage | 2 |
| Basement | Y |
| Story(s) | 2 |
| Acreage | 5469.00 |
Interior
| Rooms Total | 9 |
|---|---|
| Cooling | Central Air |
| Heating | Gas |
| Interior Features | High Ceilings, Open Floorplan |
| Appliances | Microwave, Dishwasher, Disposal, Stainless Steel Appliance(s), Cooktop, Oven, Range Hood |
| Laundry Features | Upper Level, Gas Dryer Hookup, Sink |
Exterior
| Roof | Asphalt |
|---|---|
| Construction Materials | Other |
Parking
| Parking Features | Asphalt, Garage Door Opener, Yes, Garage Owned, Attached, Garage |
|---|---|
| Garage Spaces | 2 |
Utilities
| Sewer | Public Sewer |
|---|---|
| Electric | 200+ Amp Service |
Taxes
| Tax Year | 2025 |
|---|
Area Information
| State | IL |
|---|---|
| County | Kane |
| City | Batavia |
| Zip Code | 60510 |
| Area | Batavia |
| Community Name | Ashton Ridge |
| School District | Batavia Sr High School |
| Elementary School | H C Storm Elementary School |
| High School | Batavia Sr High School |
| Listing VS Median (in Ashton Ridge) | |
Price: $639,990 low | high Med: $612,495 sqft: 2,662 low | high Med: 2,718 $ / sqft: $240 low | high Med: $226 On site: 20 low | high Med: 36.5 | |
Market Activity 60510
Request a showing
Request a showing
Contact
Learn More About This Property

| State | IL |
|---|---|
| County | Kane |
| City | Batavia |
| Zip Code | 60510 |
| Area | Batavia |
| Community Name | Ashton Ridge |
| School District | Batavia Sr High School |
| Elementary School | H C Storm Elementary School |
| High School | Batavia Sr High School |
| Listing VS Median (in Ashton Ridge) | |
Price: $639,990 low | high Med: $612,495 sqft: 2,662 low | high Med: 2,718 $ / sqft: $240 low | high Med: $226 On site: 20 low | high Med: 36.5 | |
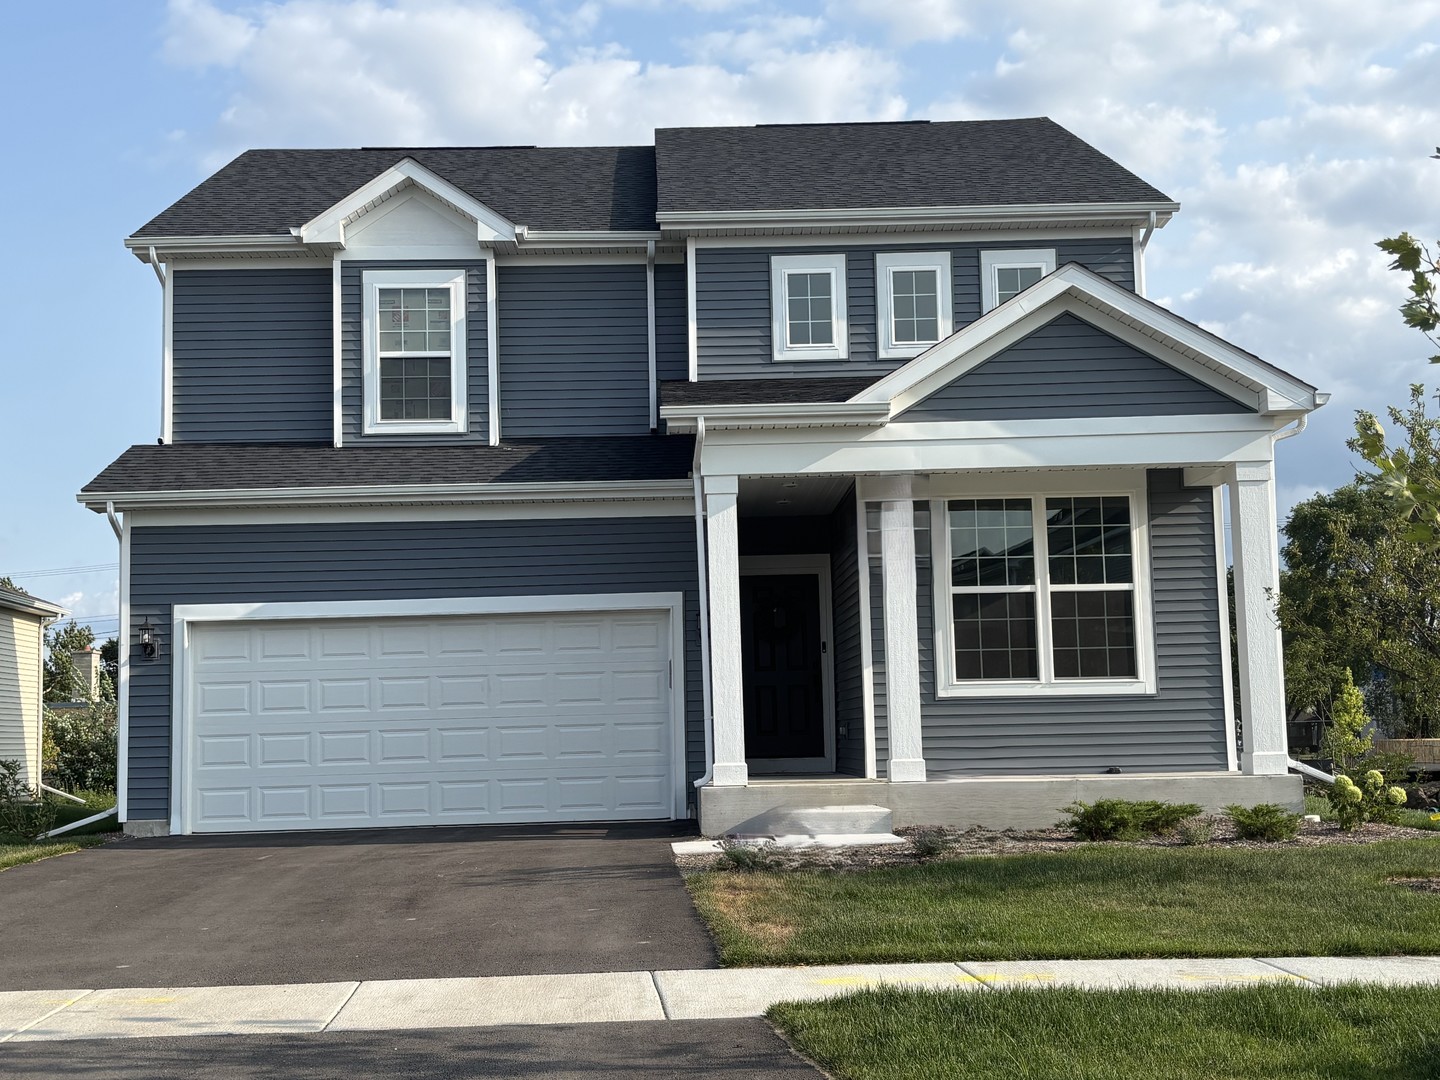 | $567,404941 Bain LaneBatavia, IL 60510 |
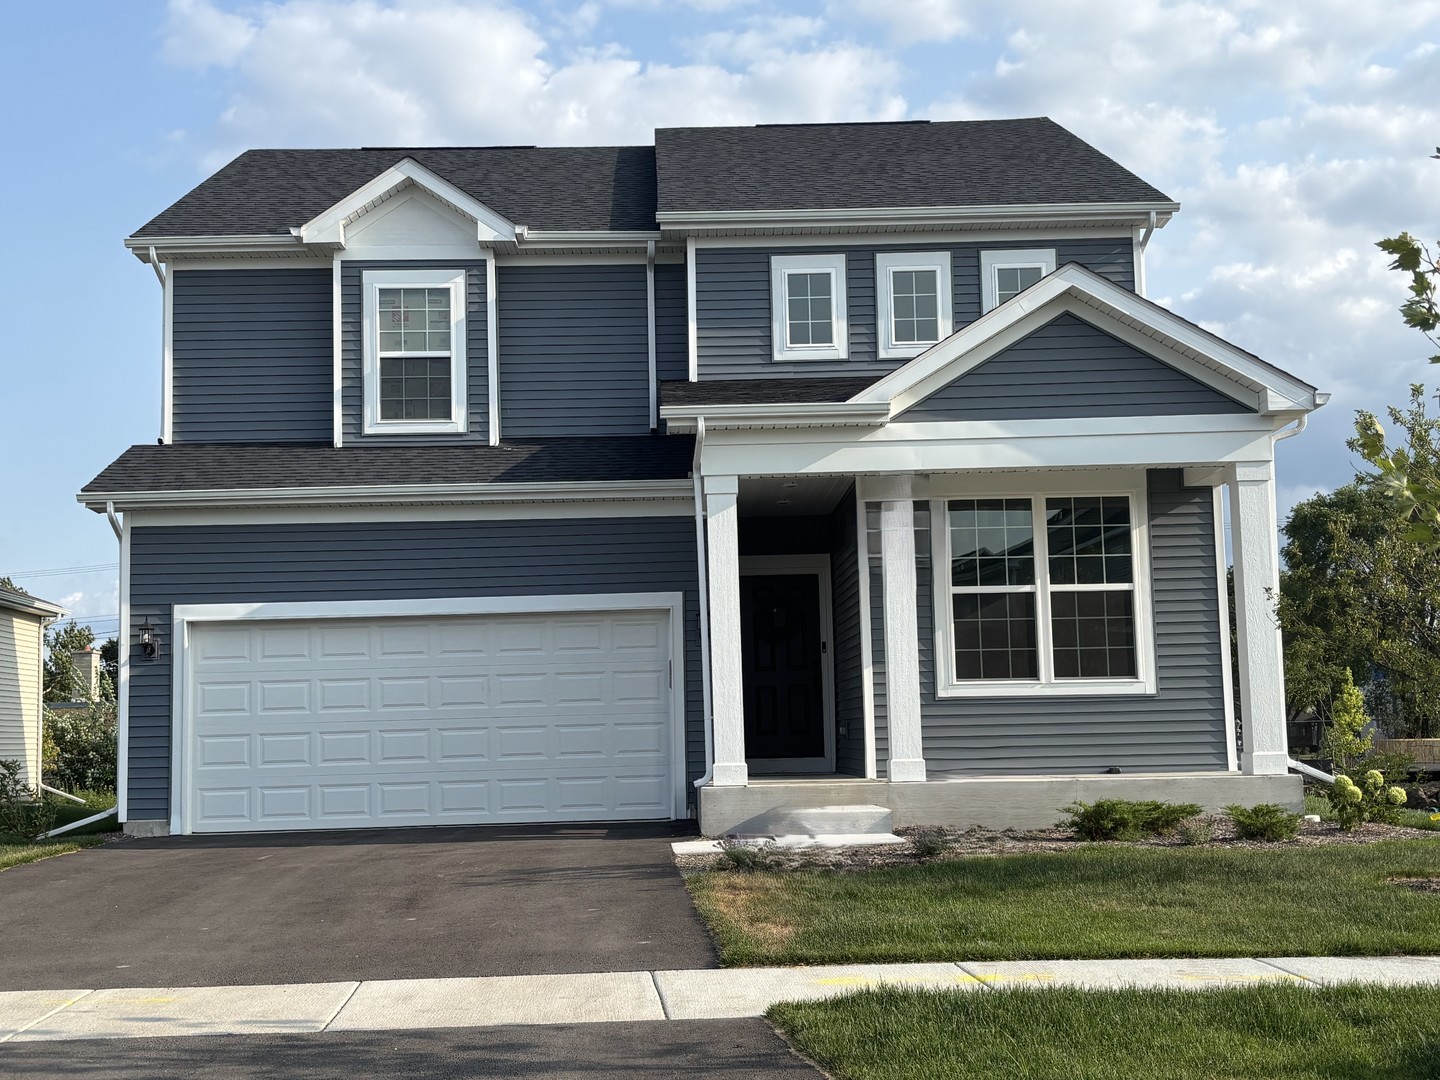
 | $685,050953 Bain LaneBatavia, IL 60510 |
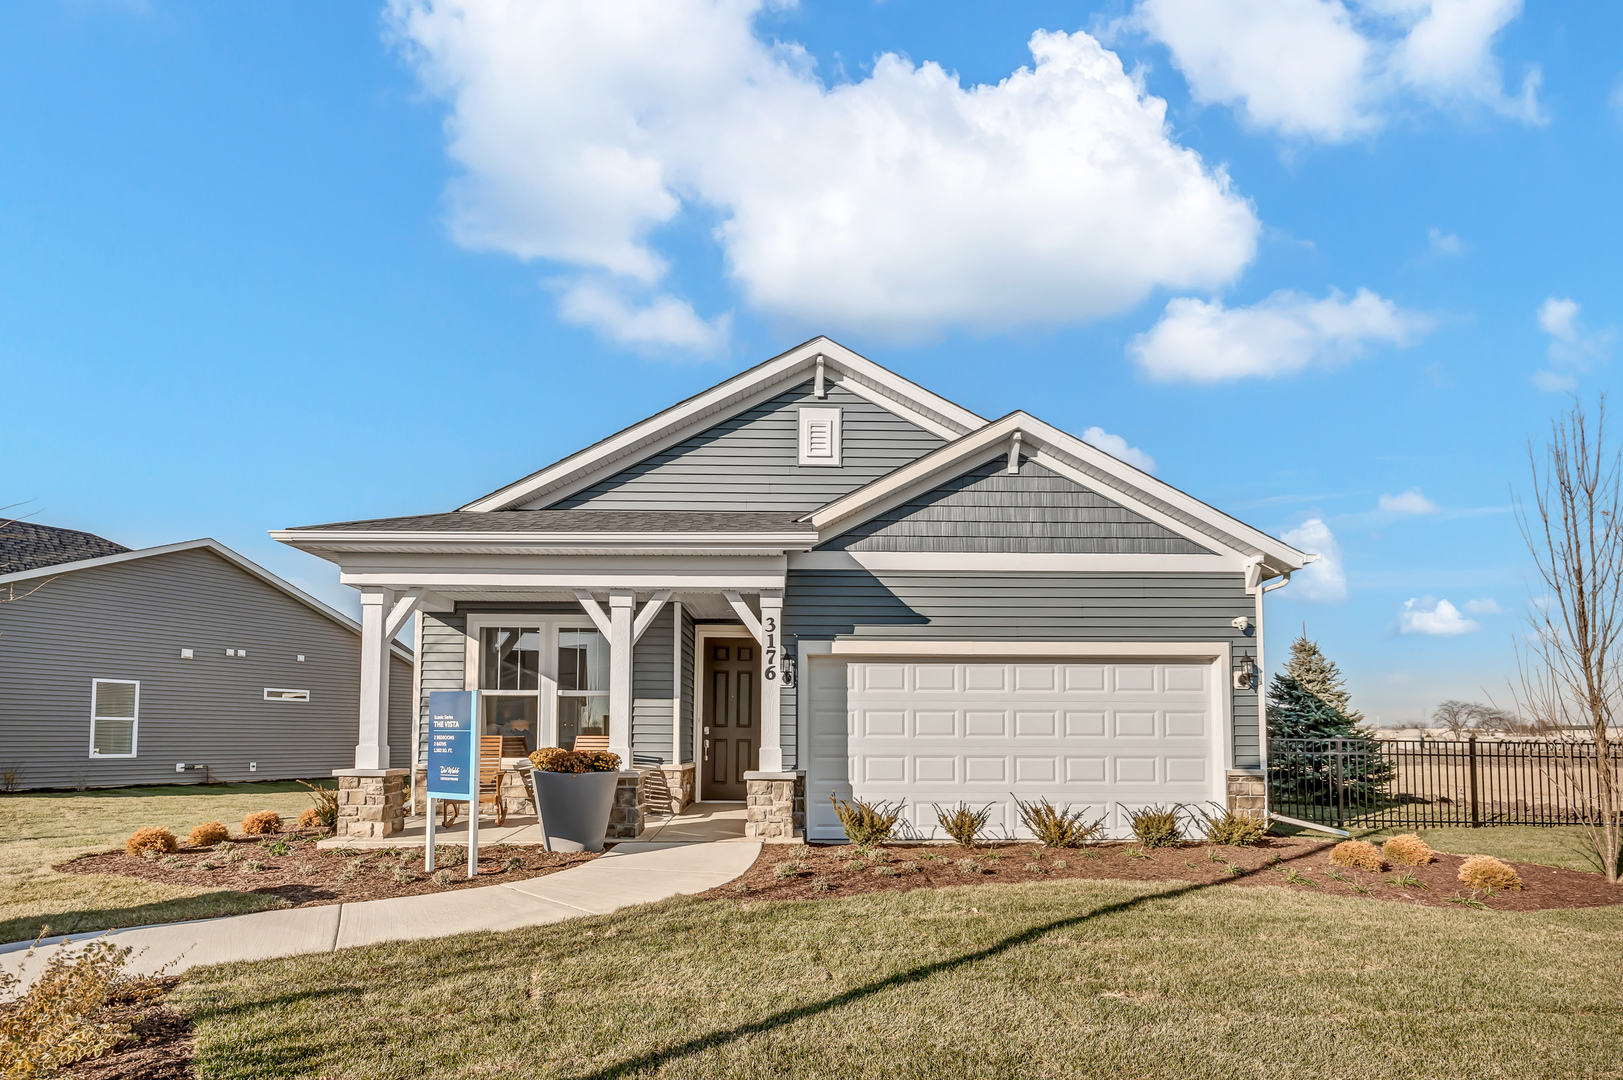
 | $567,664238 Furnas DriveBatavia, IL 60510 |
 | $534,894211 Furnas DriveBatavia, IL 60510 |