New Listing
616 White Oak Lane,Bartlett, IL 60103
Bartlett, IL 60103

Description
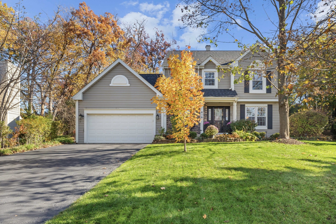
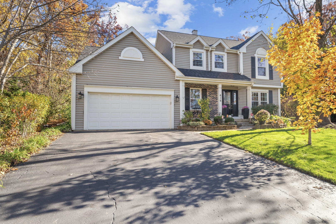
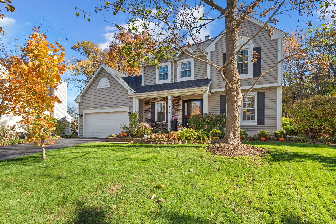
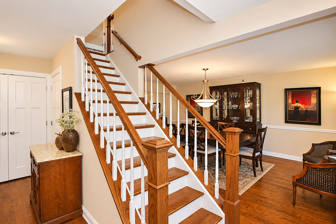
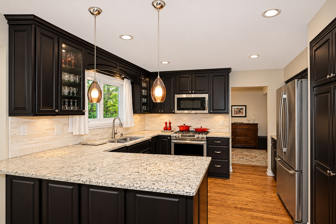
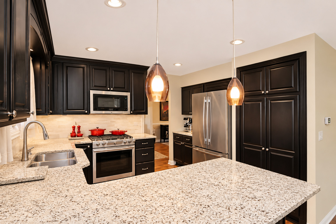
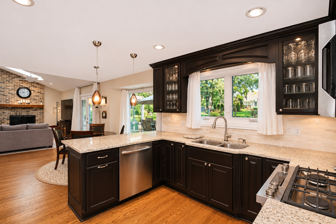
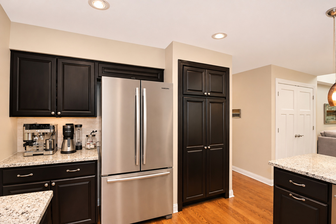
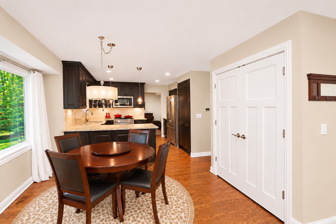
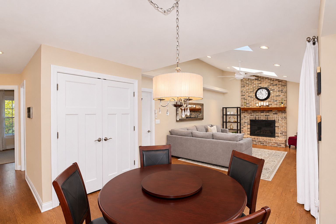
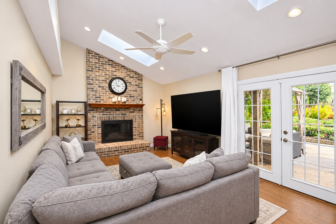
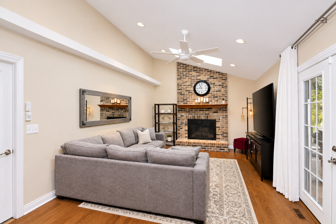
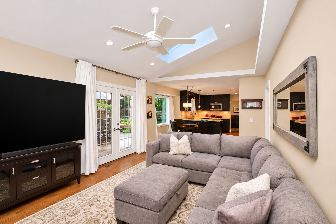
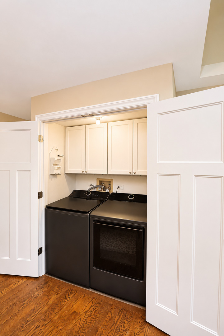
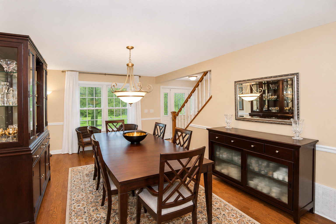
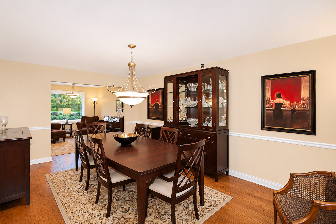
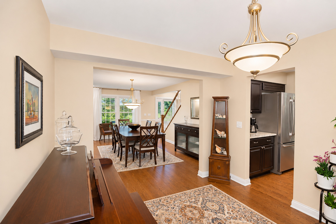
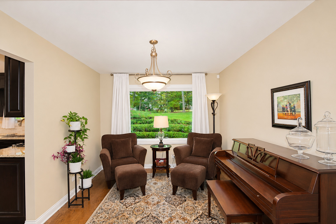
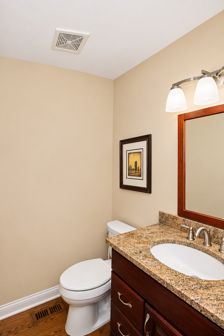
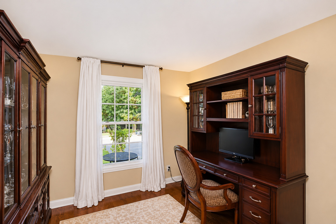
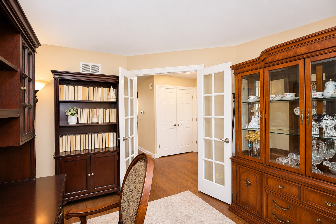
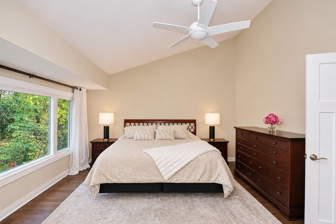
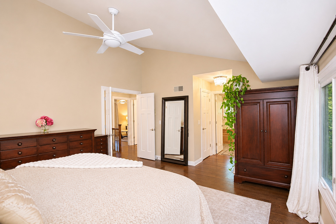
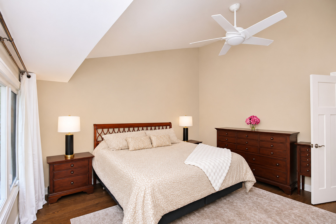
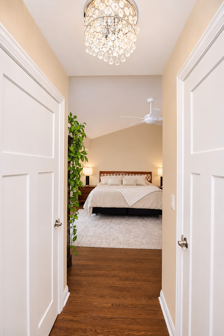
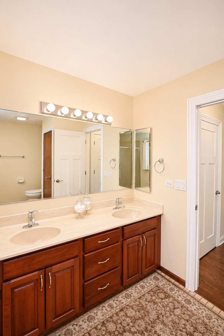
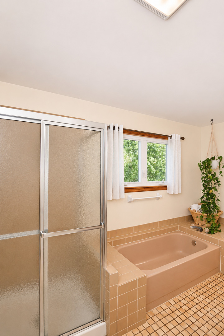
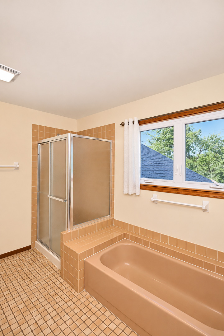
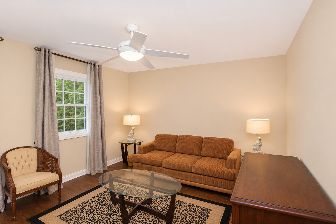
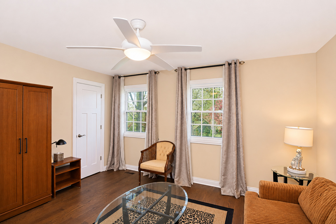
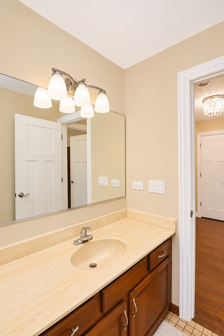
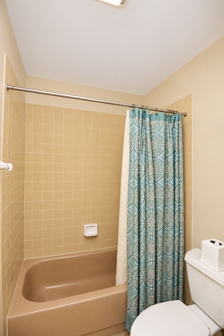
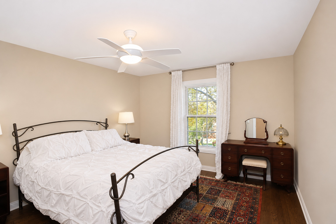
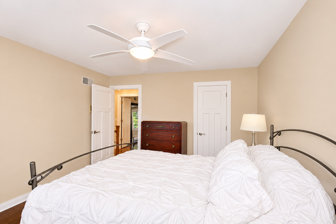
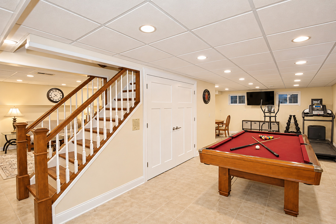
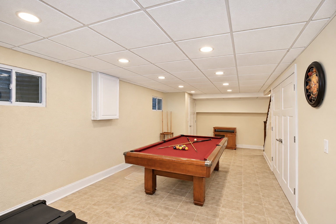
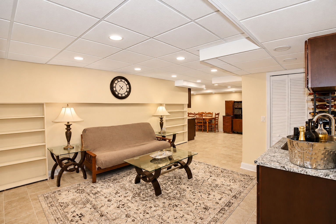
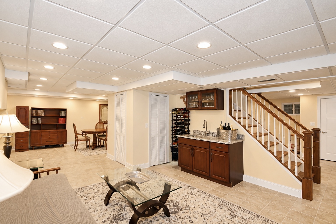
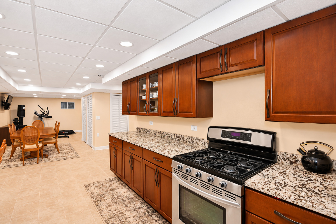
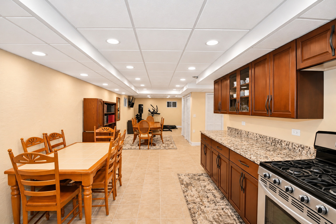
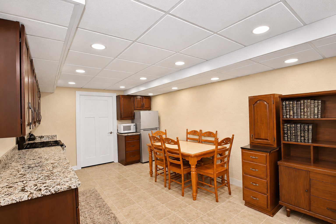
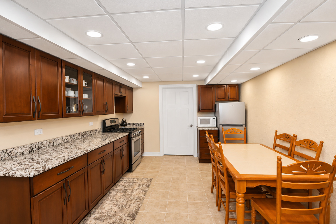
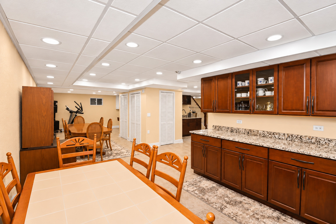
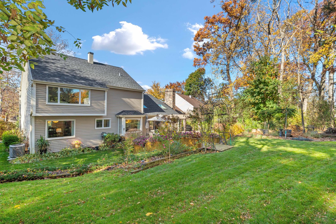
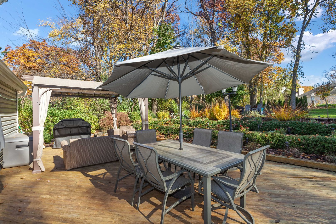
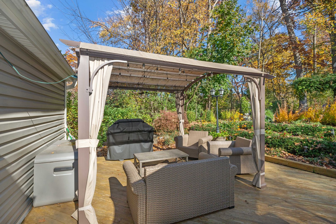
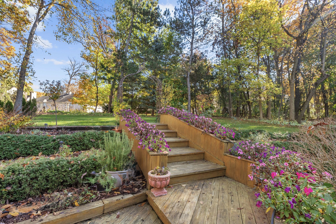
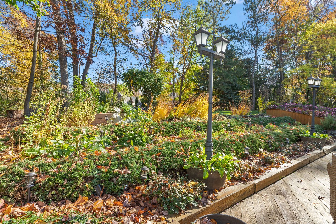
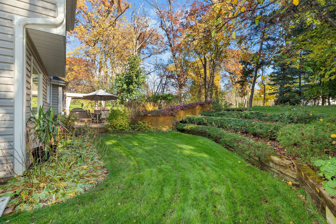
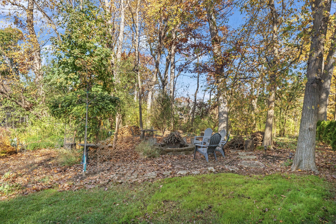
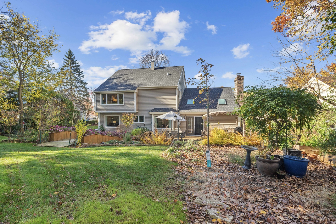
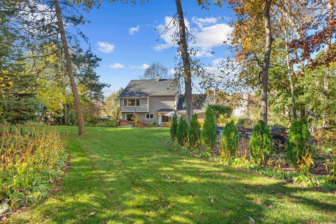
Welcome to this beautifully appointed home, where comfort, style, and inviting living spaces come together to create the perfect place to call home. Thoughtfully designed with a spacious and functional layout, this home offers an abundance of room for both everyday living and entertaining. The second level features three generously sized bedrooms, including a large primary suite offering a private full bathroom, and 2 walk-in closets. Two additional bedrooms provide ample space and share a conveniently located full hallway bathroom. The heart of the home features an updated kitchen with a fresh, modern feel, seamlessly complementing the spacious family room-an ideal setting for gathering, relaxing, and making lasting memories. The fully finished basement provides an exceptional extension of the home's living space, complete with a second kitchen space, offering endless possibilities for entertaining, hosting gatherings, or creating a recreation area tailored to your needs. Step outside to discover a beautifully landscaped backyard, thoughtfully maintained and designed for enjoying the outdoors. The spacious deck provides the perfect setting for morning coffee, summer barbecues, outdoor dining, and entertaining family and friends. Updates include: Roof (2026), Skylights (2026), Washer/Dryer (2026), Front Door (2025), Kitchen Appliances (2022), HVAC (2020), Water Heater (2023), Windows (2016) With its generous living spaces, inviting atmosphere, updated kitchen, and wonderful indoor and outdoor entertaining areas, this home offers the perfect combination of functionality, comfort, and timeless appeal. A wonderful opportunity to enjoy a home that truly has room for it all!
Details
| MLS # | 12800932 |
|---|---|
| Listing Type | For Sale |
| Style | House |
| HOA Dues | $390 |
| Sub-Type | Resale |
| Status | Active |
| Year | 1989 |
| Days On Site | 2 |
| Listing Provided By | Real Broker, LLC | Kari Wilson |
Features
| Bed(s) | 3 |
|---|---|
| Bath(s) | 3 Total |
| SQ Feet | 2,182 |
| Garage | 2 |
| Basement | Y |
| Story(s) | 2 |
| Acreage | 0.31 |
Interior
| Rooms Total | 7 |
|---|---|
| Cooling | Central Air |
| Heating | Gas |
| Interior Features | Vaulted Ceiling(s), Wet Bar, Walk-In Closet(s) |
| Appliances | Range, Microwave, Dishwasher, Refrigerator, Washer, Dryer, Stainless Steel Appliance(s) |
| Fireplaces Total | 1 |
| Laundry Features | Main Level |
| Window Features | Skylight(s) |
Exterior
| Roof | Asphalt |
|---|---|
| Foundation Details | Concrete Perimeter |
| Lot Features | Mature Trees |
| Construction Materials | Aluminum Siding, Brick |
| Patio And Porch Features | Deck |
Parking
| Parking Features | Asphalt, Yes, Attached, Garage |
|---|---|
| Garage Spaces | 2 |
Utilities
| Sewer | Public Sewer |
|---|
Location
| Community Features | Park, Curbs, Sidewalks, Street Lights, Street Paved |
|---|
Taxes
| Tax Year | 2025 |
|---|---|
| Tax Annual Amount | 10244.39 |
Area Information
| State | IL |
|---|---|
| County | Cook |
| City | Bartlett |
| Zip Code | 60103 |
| Area | Bartlett |
| School District | South Elgin High School |
| Elementary School | Bartlett Elementary School |
| High School | South Elgin High School |
| Listing VS Median (in 60103) | |
Price: $480,000 low | high Med: $422,495 sqft: 2,182 low | high Med: 1,903 $ / sqft: $220 low | high Med: $232 On site: 2 low | high Med: 248 | |
Market Activity 60103
Request a showing
Request a showing
Contact
Learn More About This Property

| State | IL |
|---|---|
| County | Cook |
| City | Bartlett |
| Zip Code | 60103 |
| Area | Bartlett |
| School District | South Elgin High School |
| Elementary School | Bartlett Elementary School |
| High School | South Elgin High School |
| Listing VS Median (in 60103) | |
Price: $480,000 low | high Med: $422,495 sqft: 2,182 low | high Med: 1,903 $ / sqft: $220 low | high Med: $232 On site: 2 low | high Med: 248 | |