
 Price Reduced Listing

Description
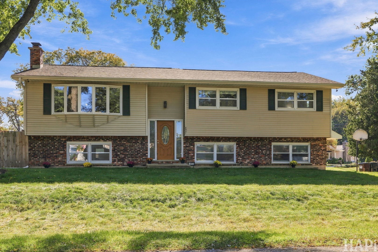
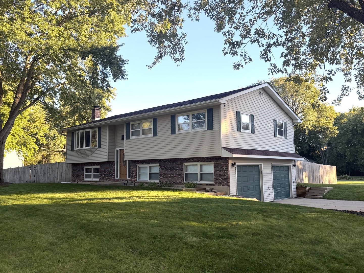
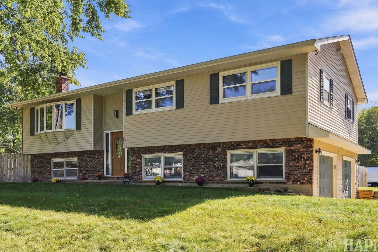
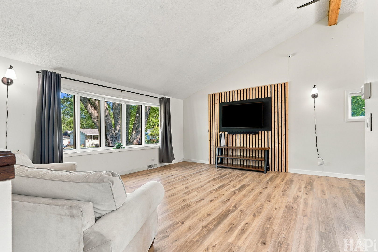
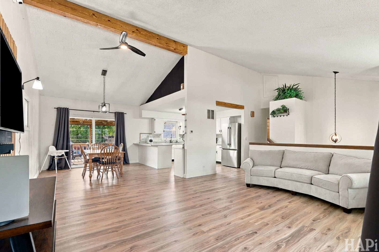
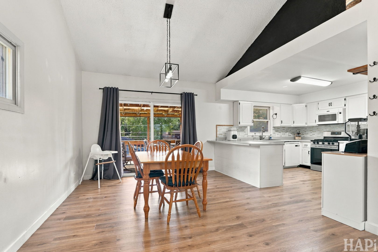
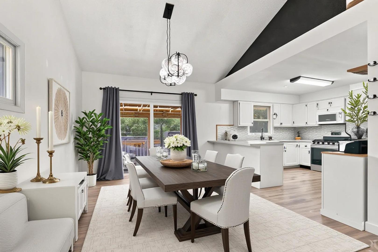
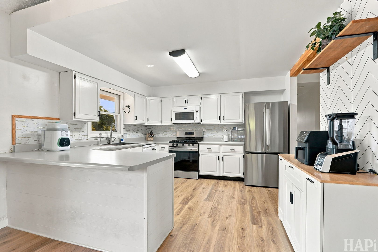
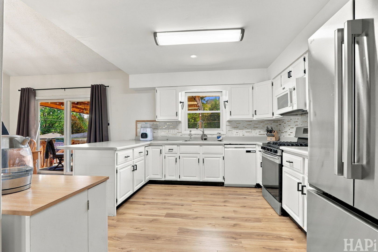
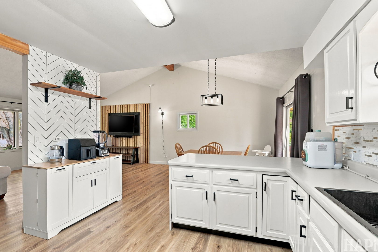
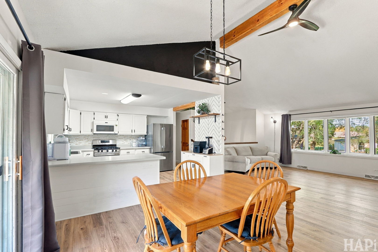
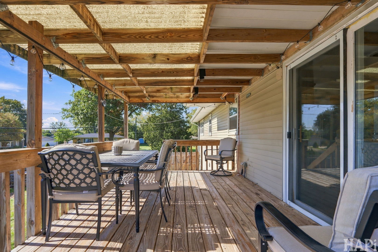
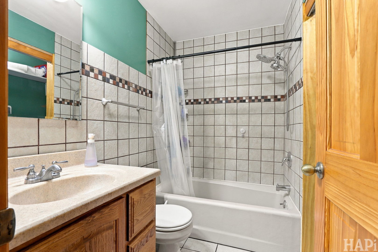
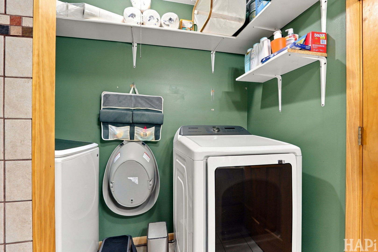
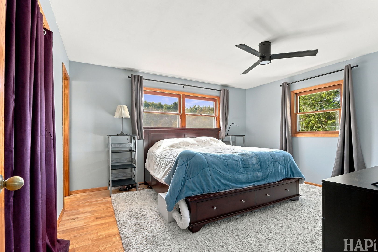
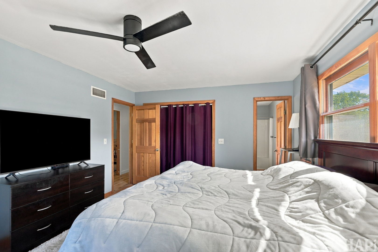
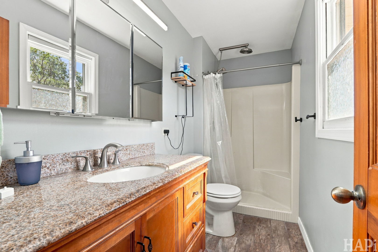
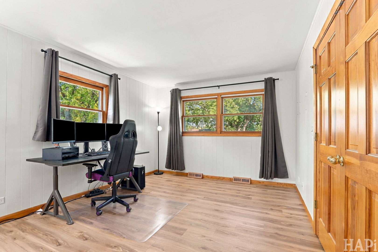
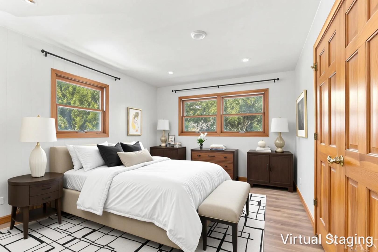
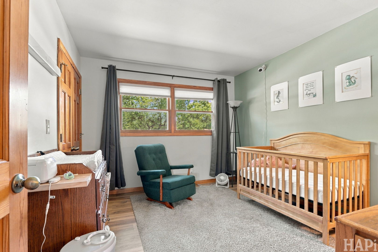
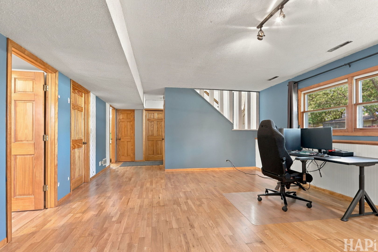
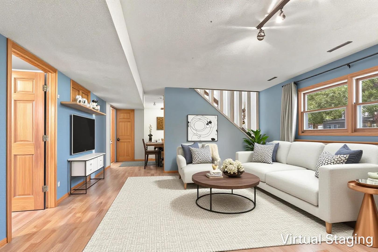
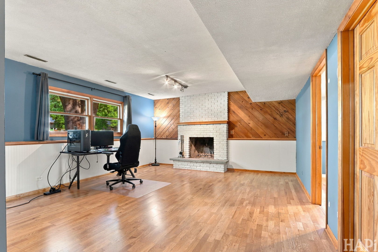
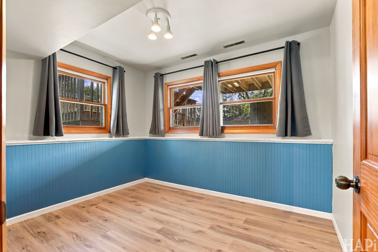
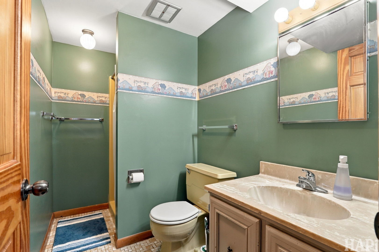
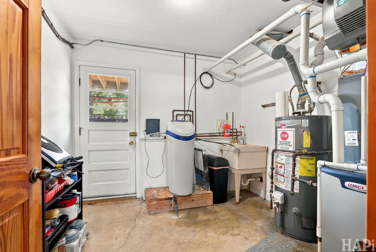
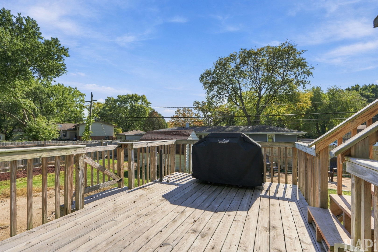
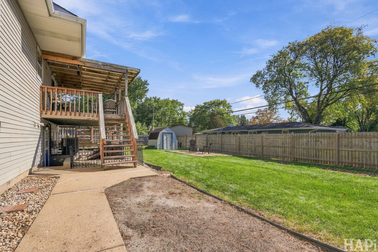
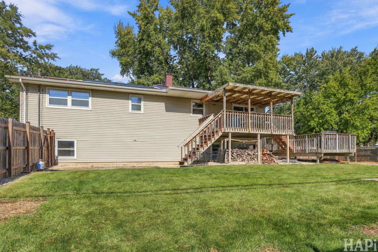
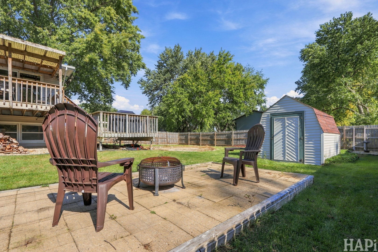
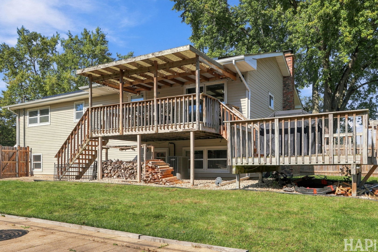
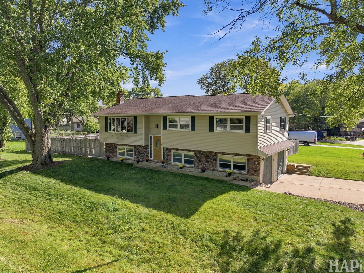
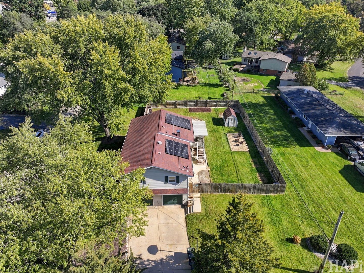
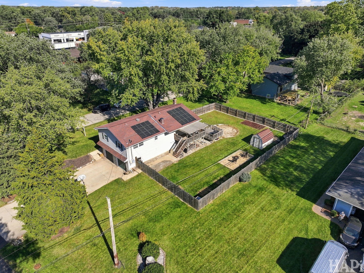
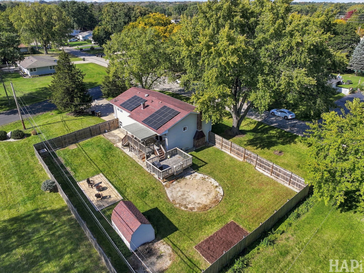
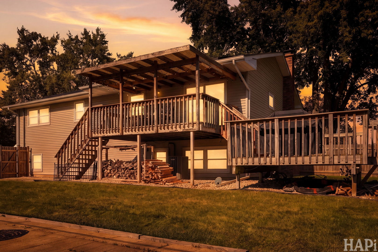
Move right in and enjoy the space, style, and thoughtful updates throughout this beautifully maintained raised ranch in McHenry. Set on a spacious corner lot with mature landscaping and a fenced backyard, this inviting home offers four bedrooms, three full bathrooms, and flexible living spaces for everyday comfort and entertaining. Vaulted ceilings, a striking wood beam, and vinyl plank flooring create a bright, welcoming main level. An open layout connects the living and dining spaces, while a decorative slat accent wall adds a distinctive modern touch. The kitchen features crisp white cabinetry, stainless steel appliances, and generous counter space, with an adjacent dining area that keeps everyone connected. The primary bedroom offers the convenience of a private full bathroom. Two additional bedrooms and a second full bathroom complete the main level. Downstairs, the finished lower level expands your options with a spacious gathering area anchored by a white brick fireplace. A fourth bedroom and third full bathroom provide added flexibility for guests, a home office, or hobbies. Step outside to a two-tier deck with an awning, offering room for outdoor dining, morning coffee, and relaxing in the shade. The fenced backyard provides plenty of open space to enjoy, along with gardening opportunities, a compost bin, and a spacious storage shed for tools and outdoor equipment. Solar panels complement the home's thoughtful features, while nearby shopping, dining, entertainment, golf courses, lakes, and rivers put recreation and daily essentials within easy reach. With its move-in-ready condition, inviting outdoor spaces, and versatile layout, this updated home is ready for its next chapter.
Details
| MLS # | 12780102 |
|---|---|
| Listing Type | For Sale |
| Style | Farm or Ranch |
| Sub-Type | Resale |
| Status | Active |
| Year | 1970 |
| Days On Site | 24 |
| Listing Provided By | Realty Executives Cornerstone | Kevin Kalbach |
Features
| Bed(s) | 4 |
|---|---|
| Bath(s) | 3 Total |
| SQ Feet | 2,000 |
| Garage | 2 |
| Basement | Y |
| Pool | Yes |
| Acreage | 0.29 |
Interior
| Rooms Total | 8 |
|---|---|
| Cooling | Central Air |
| Heating | Gas, Forced Air |
| Interior Features | Cathedral Ceiling(s) |
| Appliances | Range, Microwave, Refrigerator, Washer, Dryer, Water Softener Owned, Humidifier |
| Fireplaces Total | 1 |
| Fireplace Features | Wood Burning |
| Laundry Features | Gas Dryer Hookup, In Unit, In Bathroom |
| Window Features | Screens |
Exterior
| Exterior Features | Dog Run |
|---|---|
| Roof | Asphalt |
| Foundation Details | Concrete Perimeter |
| Lot Features | Corner Lot |
| Construction Materials | Vinyl Siding |
| Patio And Porch Features | Deck, Patio |
| Fencing | Fenced |
Parking
| Parking Features | Asphalt, Garage Door Opener, Yes, Garage Owned, Attached, Garage |
|---|---|
| Garage Spaces | 2 |
Utilities
| Sewer | Public Sewer |
|---|---|
| Electric | Circuit Breakers |
Location
| Community Features | Park, Street Paved |
|---|
Taxes
| Tax Year | 2025 |
|---|---|
| Tax Annual Amount | 7156.32 |
Area Information
| State | IL |
|---|---|
| County | McHenry |
| City | McHenry |
| Zip Code | 60050 |
| Area | Holiday Hills | Johnsburg | McHenry | Lakemoor | McCullom Lake | |
| Community Name | Lakeland Shores |
| School District | Mchenry Campus |
| Elementary School | Riverwood Elementary School |
| High School | Mchenry Campus |
| Listing VS Median (in Lakeland Shores) | |
Price: $359,900 low | high Med: $359,900 sqft: 2,000 low | high Med: 2,000 $ / sqft: $180 low | high Med: $180 On site: 24 low | high Med: 24 | |
Market Activity 60050
Request a showing
Request a showing
Contact
Learn More About This Property

| State | IL |
|---|---|
| County | McHenry |
| City | McHenry |
| Zip Code | 60050 |
| Area | Holiday Hills | Johnsburg | McHenry | Lakemoor | McCullom Lake | |
| Community Name | Lakeland Shores |
| School District | Mchenry Campus |
| Elementary School | Riverwood Elementary School |
| High School | Mchenry Campus |
| Listing VS Median (in Lakeland Shores) | |
Price: $359,900 low | high Med: $359,900 sqft: 2,000 low | high Med: 2,000 $ / sqft: $180 low | high Med: $180 On site: 24 low | high Med: 24 | |