
Description
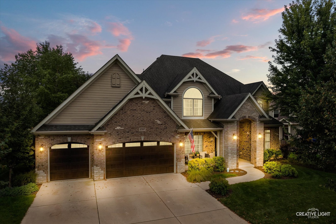
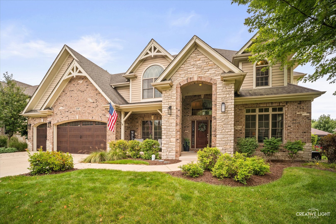
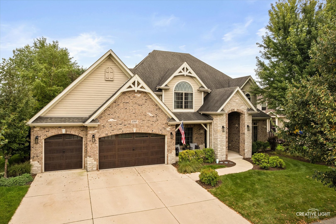
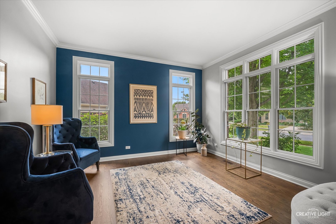
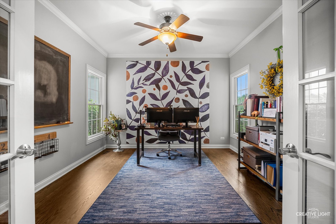
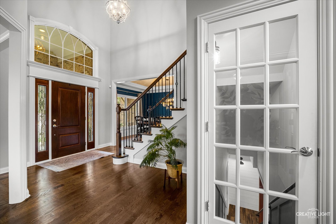
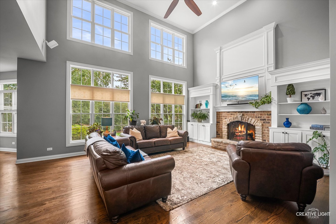
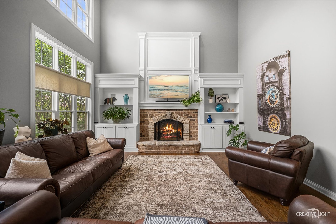
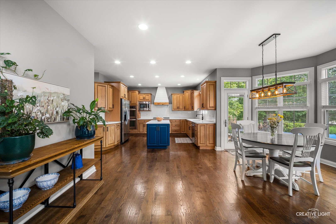
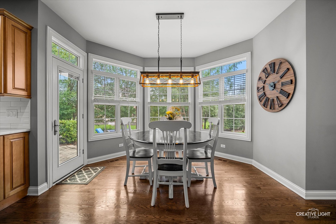
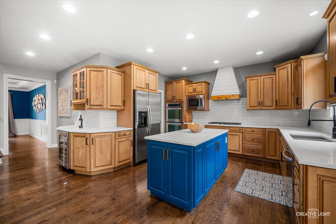
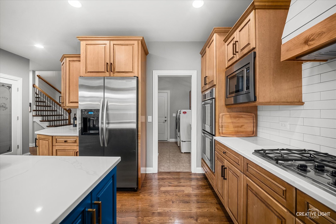
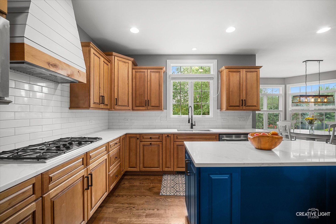
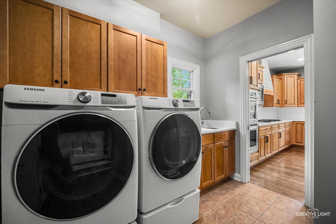
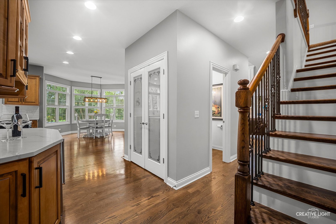
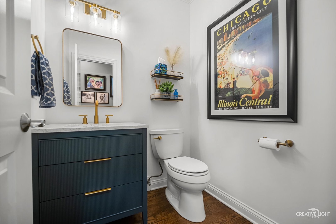
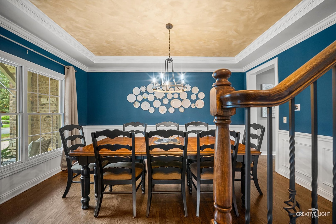
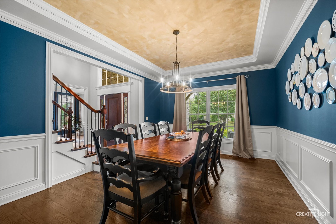
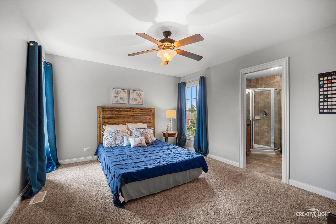
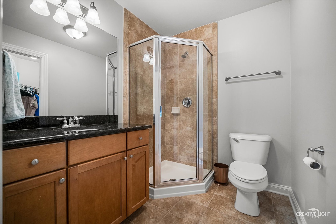
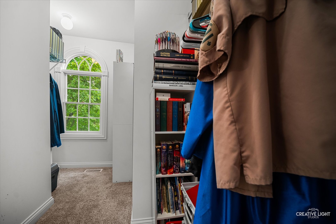
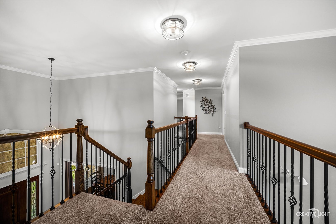
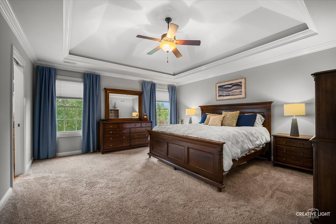
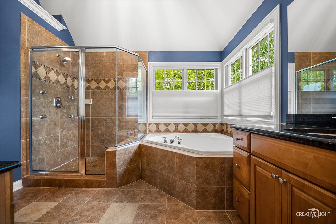
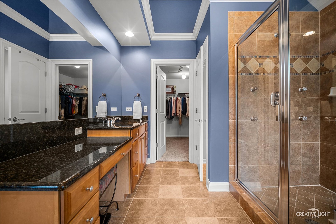
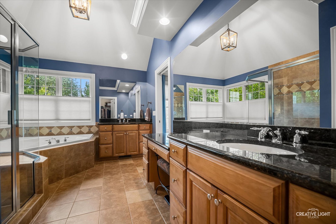
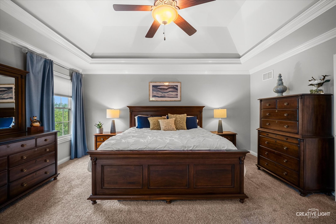
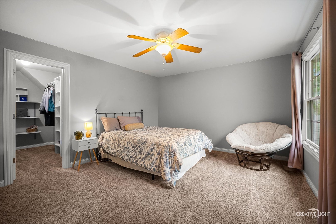
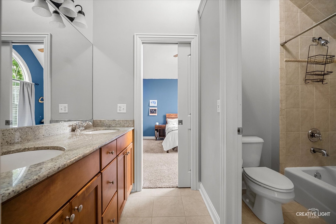
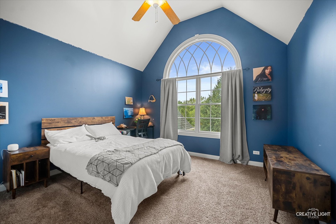
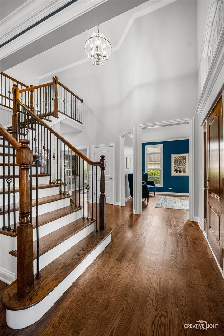
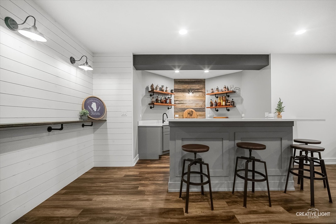
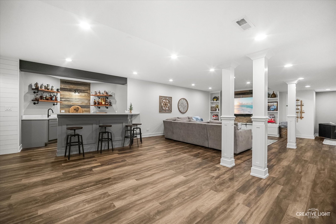
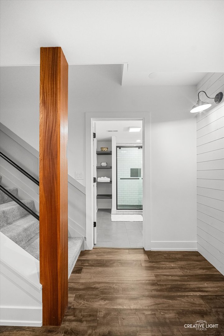
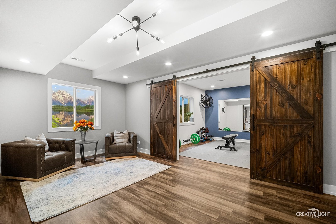
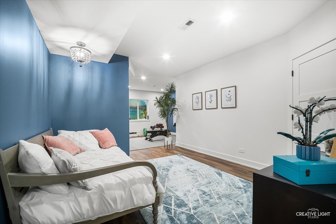
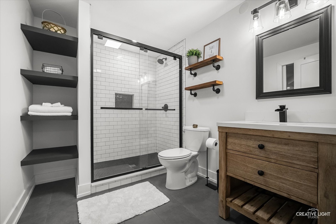
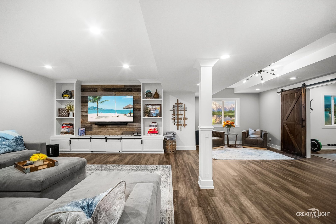
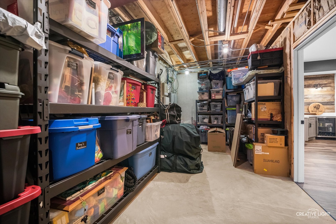
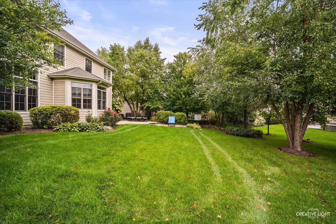
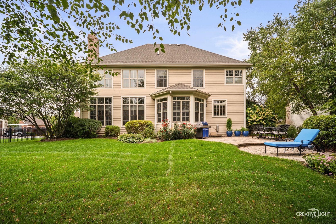
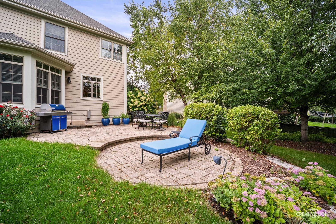
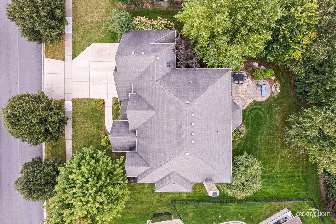
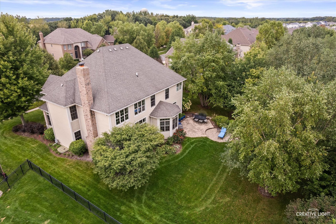
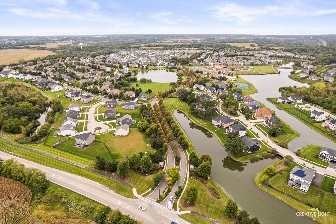
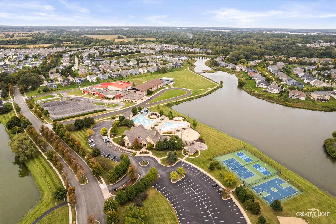
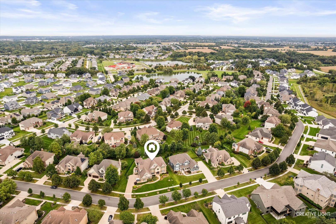
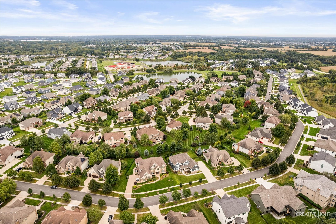
Welcome to this gorgeous custom build by Abigail Homes, situated on a prime, non-corner lot in the sought-after Ridgeview section of Elgin's premier resort-style community, Highland Woods. Exuding true luxury and high-efficiency green living-complete with a tankless water heater and a brand-new roof (2026)-this energy-smart residence begins with an inviting two-story foyer and rich dark hardwood floors flowing throughout the open-concept main level. The soaring two-story family room features walls of Pella windows and a dramatic brick-and-stone fireplace flanked by custom built-ins. A true chef's kitchen offers 42" maple cabinetry, quartz countertops, a center island, custom range hood, stainless steel appliances, dining alcove, and a butler's pantry. Formal spaces include a living room and a dining room adorned with wainscoting and a tray ceiling, while a private executive office features glass-paneled French doors and a planning wall. A functional laundry/mudroom with built-ins, custom bench, utility sink, and a main-level powder room complete the main floor. Ascend the dual staircase featuring hardwood treads and new wrought iron spindles to discover a luxurious primary suite complete with a tray ceiling, crown molding, dual vanities, a whirlpool tub, and a separate tiled shower. The second bedroom enjoys a private ensuite bath, while the third and fourth bedrooms share a Jack-and-Jill bath-all bedrooms featuring generous walk-in closets, maple cabinetry, and granite countertops. The fully finished deep-pour basement dramatically expands your living space, featuring a full bar, guest quarters, exercise room, full bath, and an abundance of storage. Outside, a brick paver patio overlooks a professionally landscaped yard with mature trees providing ultimate privacy. Enjoy top-rated Burlington School District 301, including an on-site elementary school, plus access to the clubhouse, pool, splash pad, and fitness facilities.
Details
| MLS # | 12763744 |
|---|---|
| Listing Type | For Sale |
| Style | House |
| HOA Dues | $125 |
| Sub-Type | Resale |
| Status | Active Under Contract |
| Year | 2007 |
| Days On Site | 14 |
| Listing Provided By | Keller Williams Inspire | Katherine Koca |
Features
| Bed(s) | 4 |
|---|---|
| Bath(s) | 5 Total |
| SQ Feet | 3,214 |
| Garage | 3 |
| Basement | Y |
| Pool | Yes |
| Story(s) | 2 |
| Acreage | 0.32 |
Interior
| Rooms Total | 13 |
|---|---|
| Cooling | Central Air |
| Heating | Gas, Forced Air, Zoned |
| Interior Features | Cathedral Ceiling(s), Built-in Features, Walk-In Closet(s) |
| Appliances | Double Oven, Microwave, Dishwasher, Refrigerator, Disposal, Stainless Steel Appliance(s), Cooktop, Range Hood, Humidifier |
| Fireplaces Total | 1 |
| Fireplace Features | Gas Log, Gas Starter |
| Laundry Features | Main Level, Gas Dryer Hookup, Electric Dryer Hookup, Sink |
| Window Features | Screens, Blinds, ENERGY STAR Qualified Windows, Window Treatments |
Exterior
| Roof | Asphalt |
|---|---|
| Foundation Details | Concrete Perimeter |
| Lot Features | Landscaped |
| Construction Materials | Brick, Stone, Other |
| Patio And Porch Features | Porch, Patio |
| Fencing | Invisible |
Parking
| Parking Features | Asphalt, Garage Door Opener, Yes, Garage Owned, Attached, Garage |
|---|---|
| Garage Spaces | 3 |
Utilities
| Sewer | Public Sewer |
|---|---|
| Electric | 200+ Amp Service |
Location
| Community Features | Clubhouse, Park, Pool, Tennis Court(s), Lake, Curbs, Sidewalks, Street Paved |
|---|
Taxes
| Tax Year | 2025 |
|---|---|
| Tax Annual Amount | 14509 |
Area Information
| State | IL |
|---|---|
| County | Kane |
| City | Elgin |
| Zip Code | 60124 |
| Area | Elgin |
| Community Name | Highland Woods |
| School District | Central High School |
| Elementary School | Country Trails Elementary School |
| High School | Central High School |
| Listing VS Median (in Highland Woods) | |
Price: $899,900 low | high Med: $599,900 sqft: 3,214 low | high Med: 4,700 $ / sqft: $280 low | high Med: $128 On site: 14 low | high Med: 37 | |
Market Activity 60124
Request a showing
Request a showing
Contact
Learn More About This Property

| State | IL |
|---|---|
| County | Kane |
| City | Elgin |
| Zip Code | 60124 |
| Area | Elgin |
| Community Name | Highland Woods |
| School District | Central High School |
| Elementary School | Country Trails Elementary School |
| High School | Central High School |
| Listing VS Median (in Highland Woods) | |
Price: $899,900 low | high Med: $599,900 sqft: 3,214 low | high Med: 4,700 $ / sqft: $280 low | high Med: $128 On site: 14 low | high Med: 37 | |