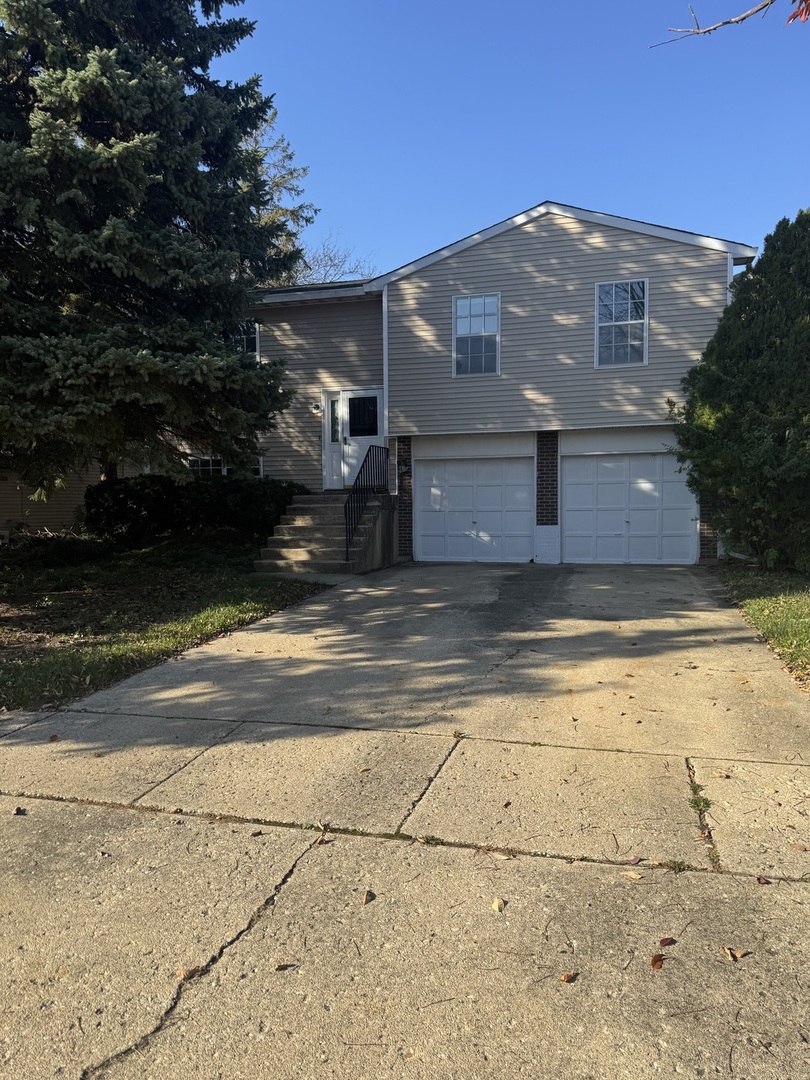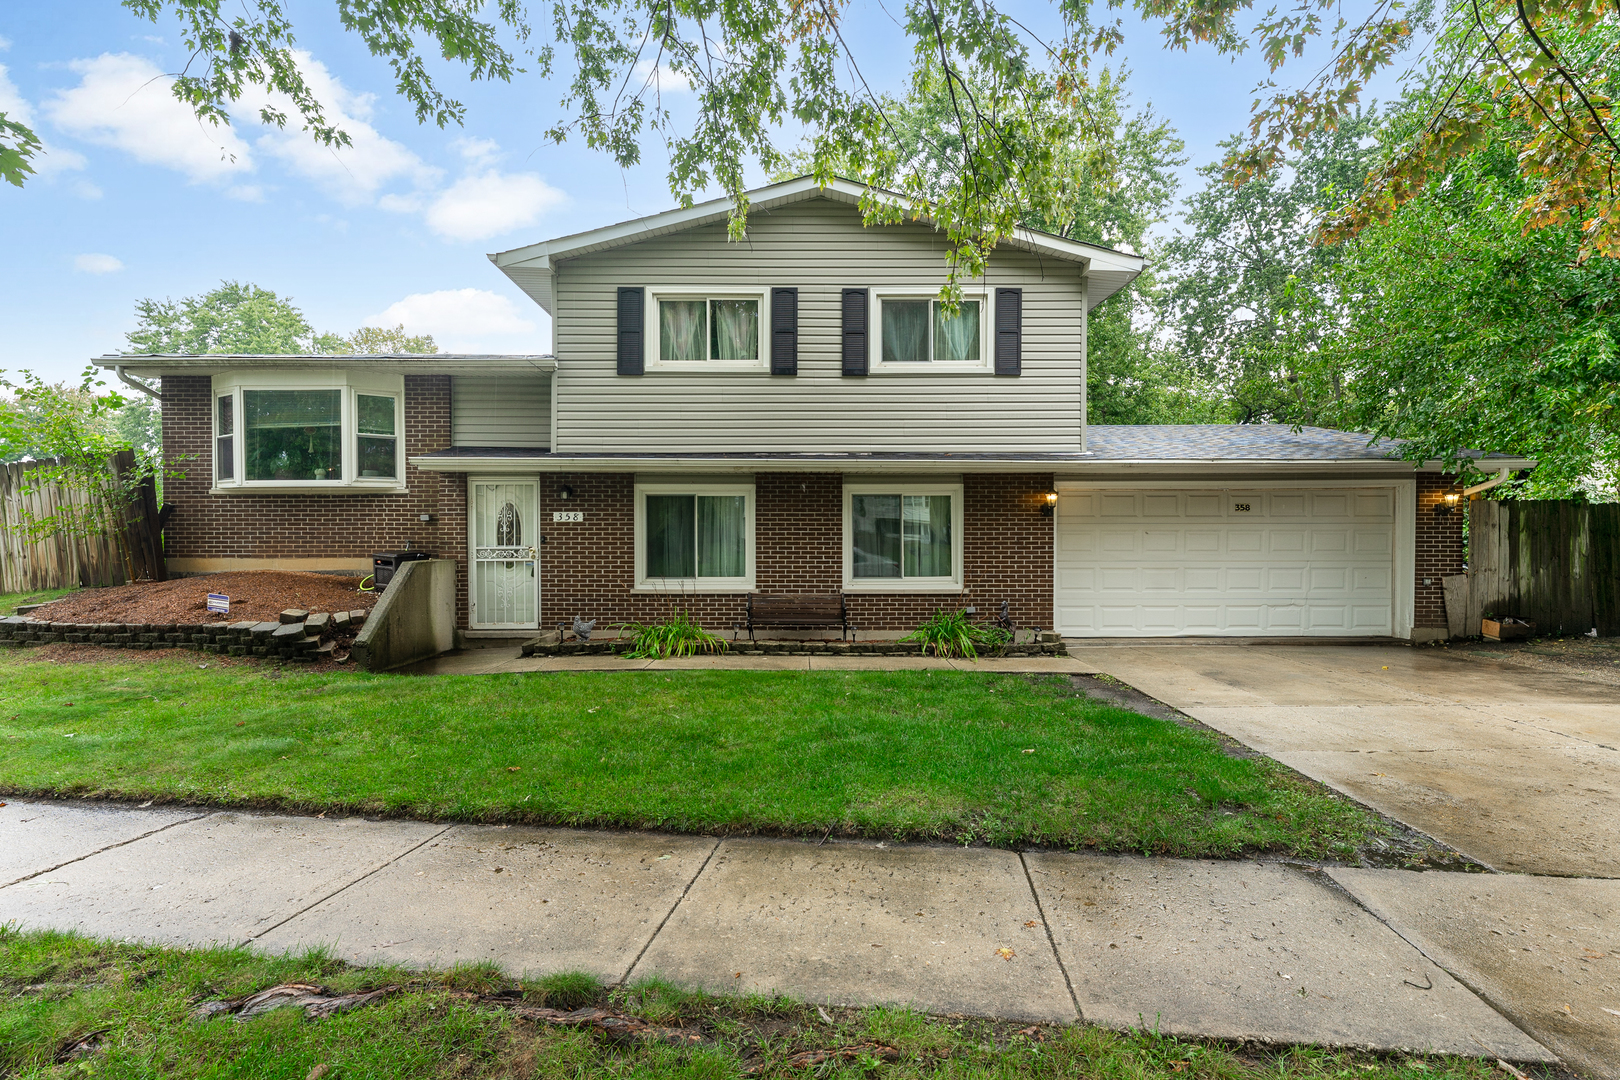
358 Lyons Drive,Bolingbrook, IL 60440
Bolingbrook, IL 60440
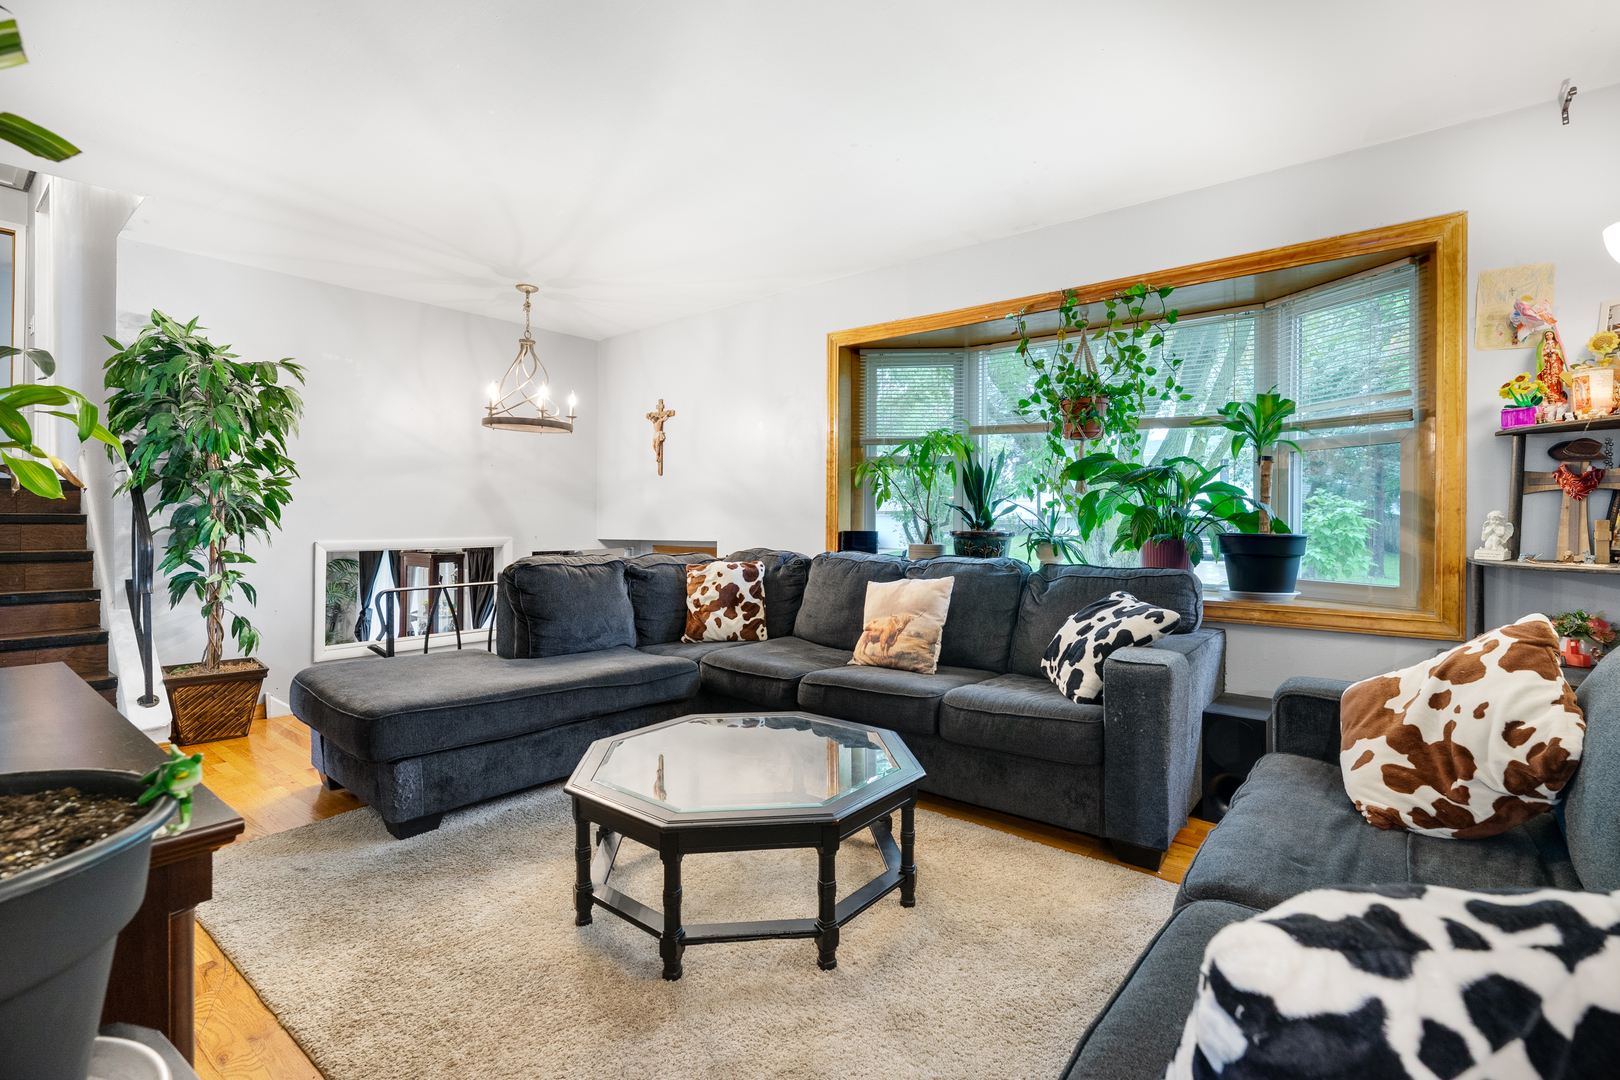
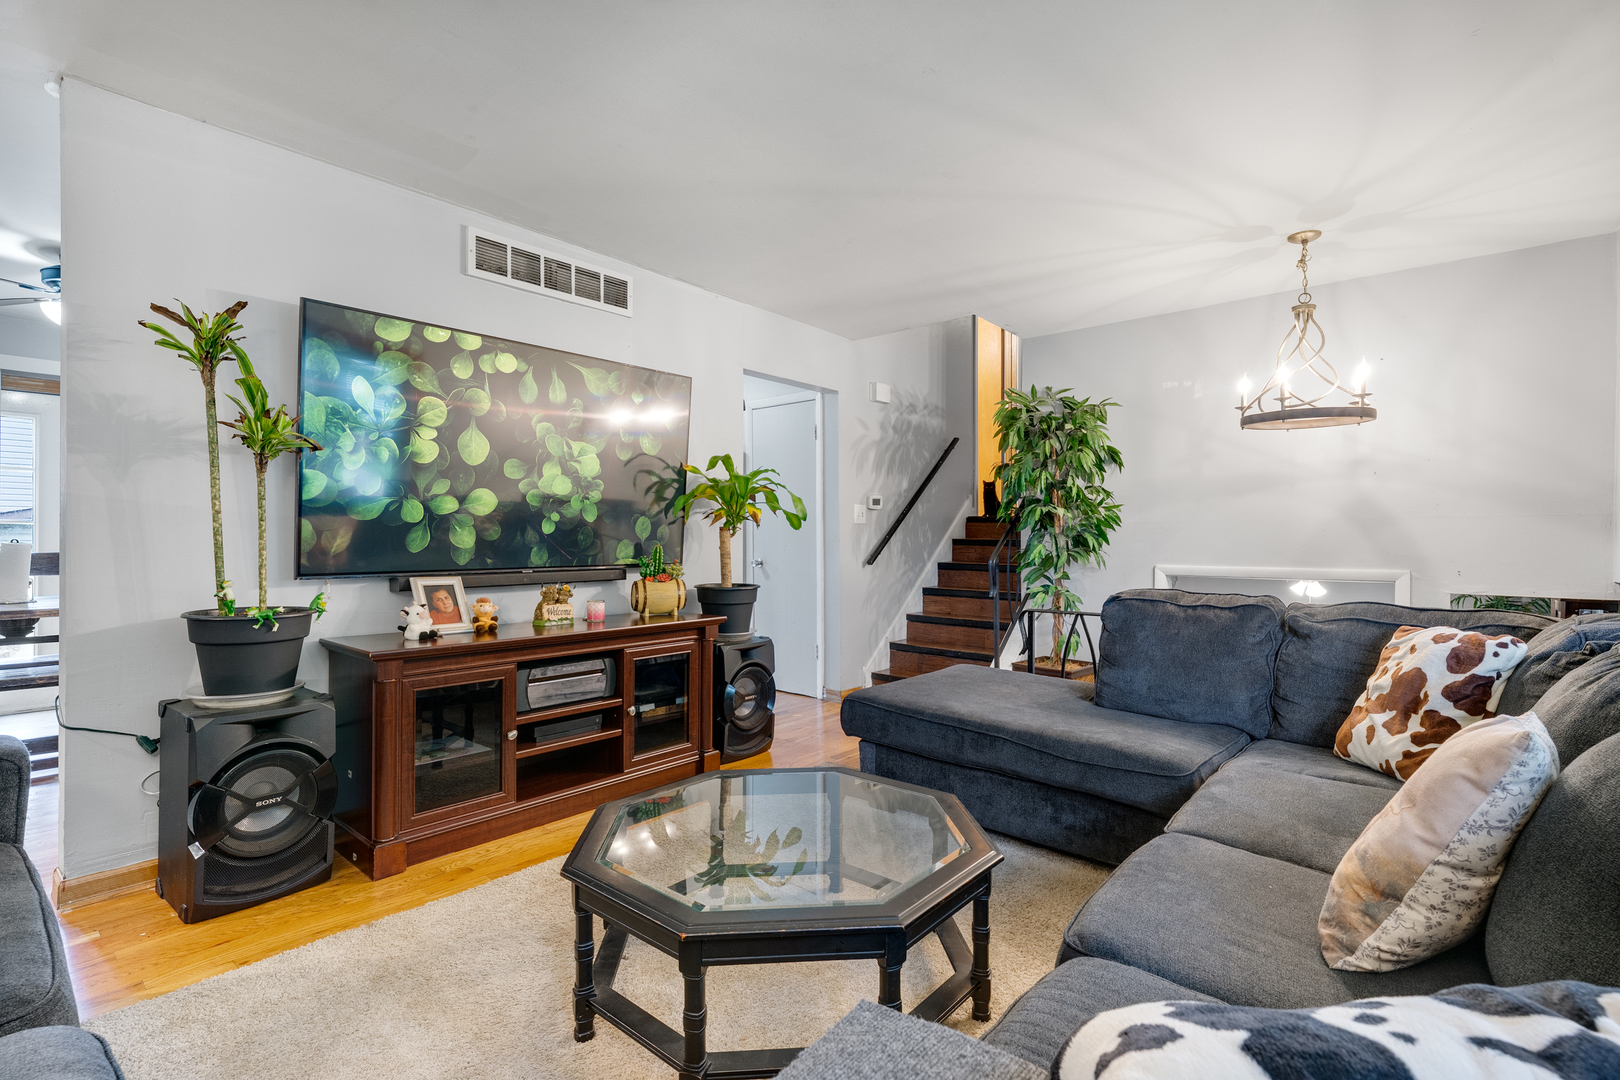

Description
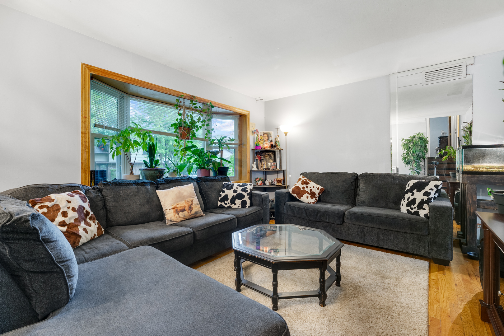
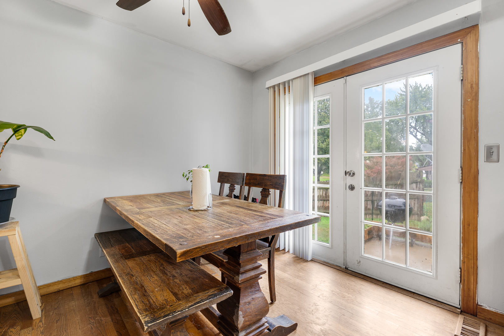
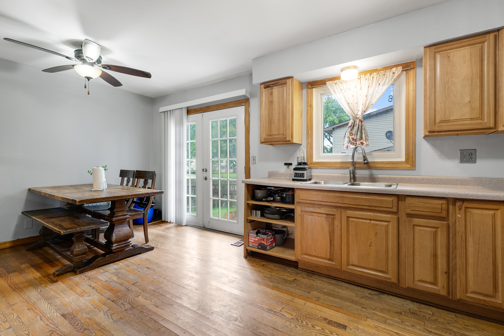
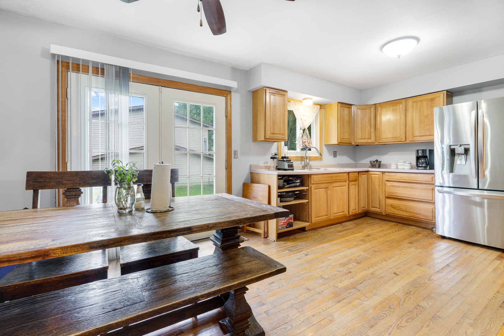
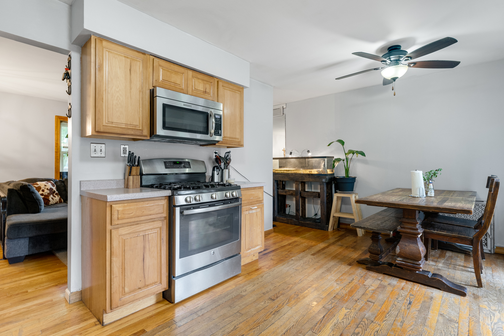
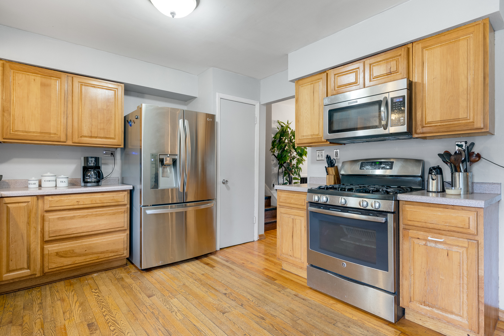
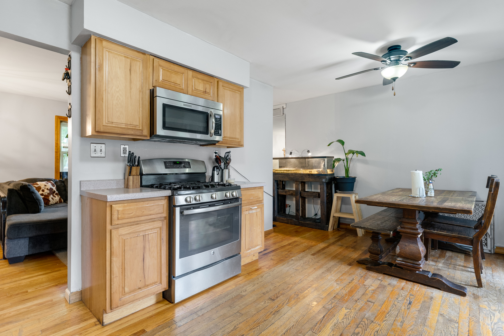
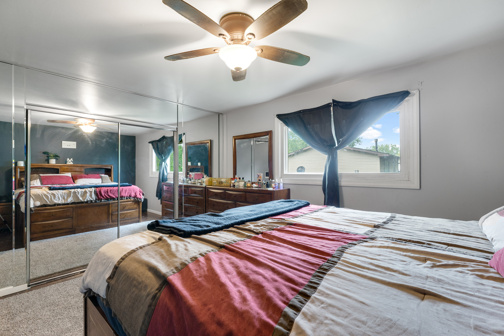
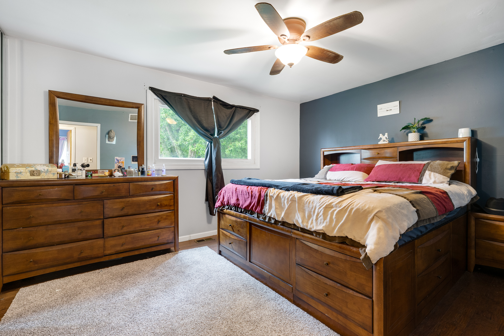
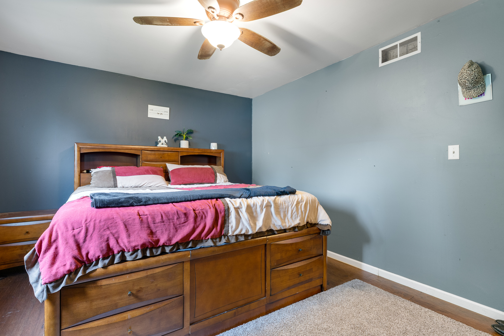
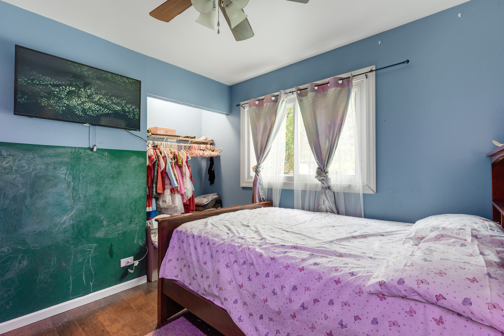
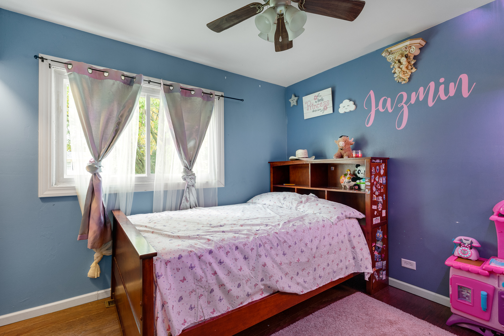
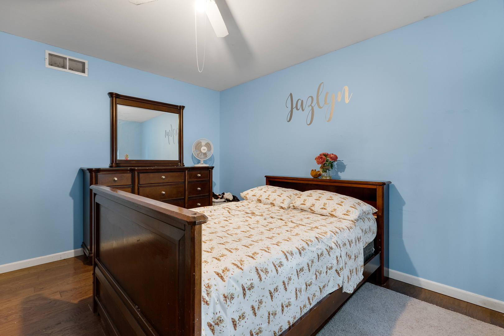
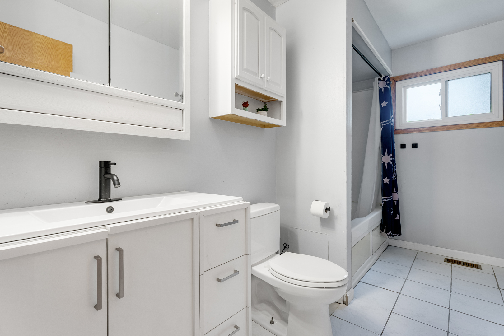
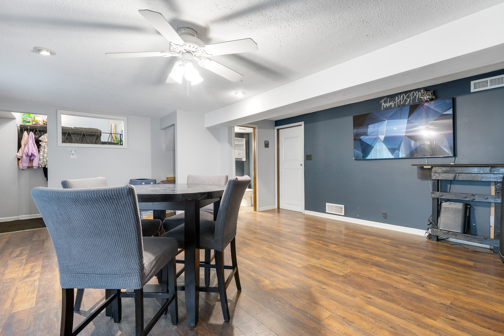
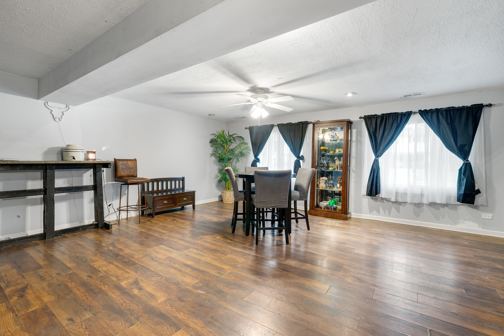
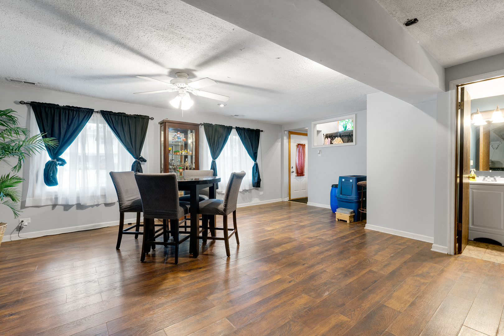
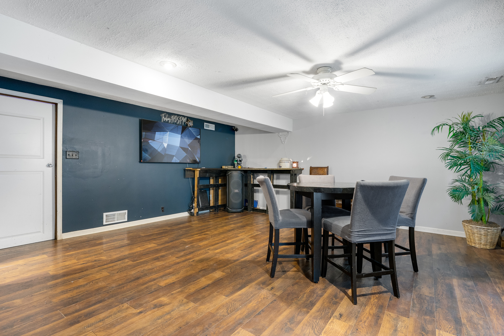
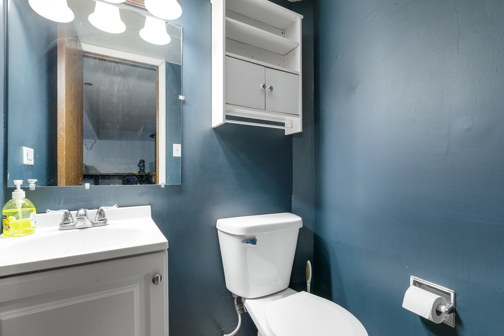
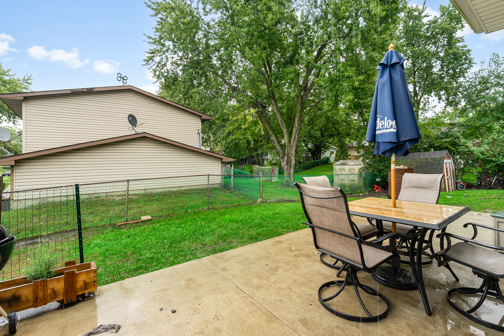
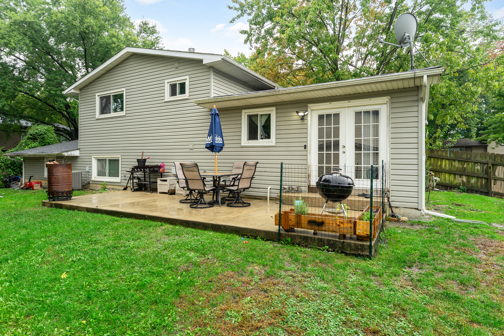
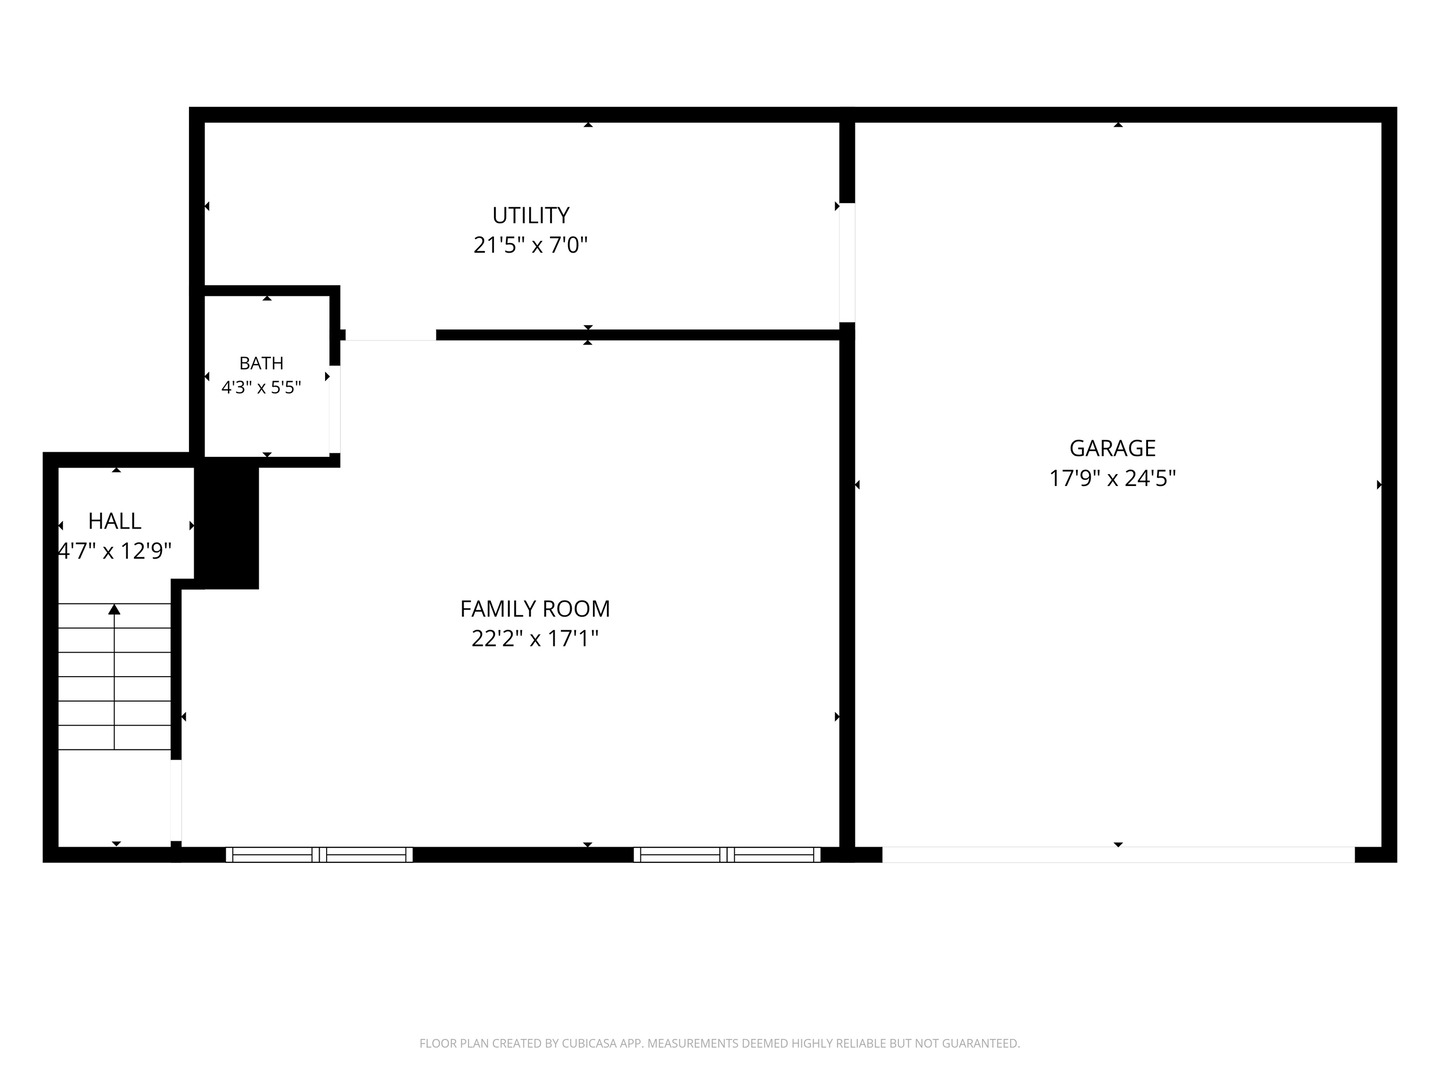
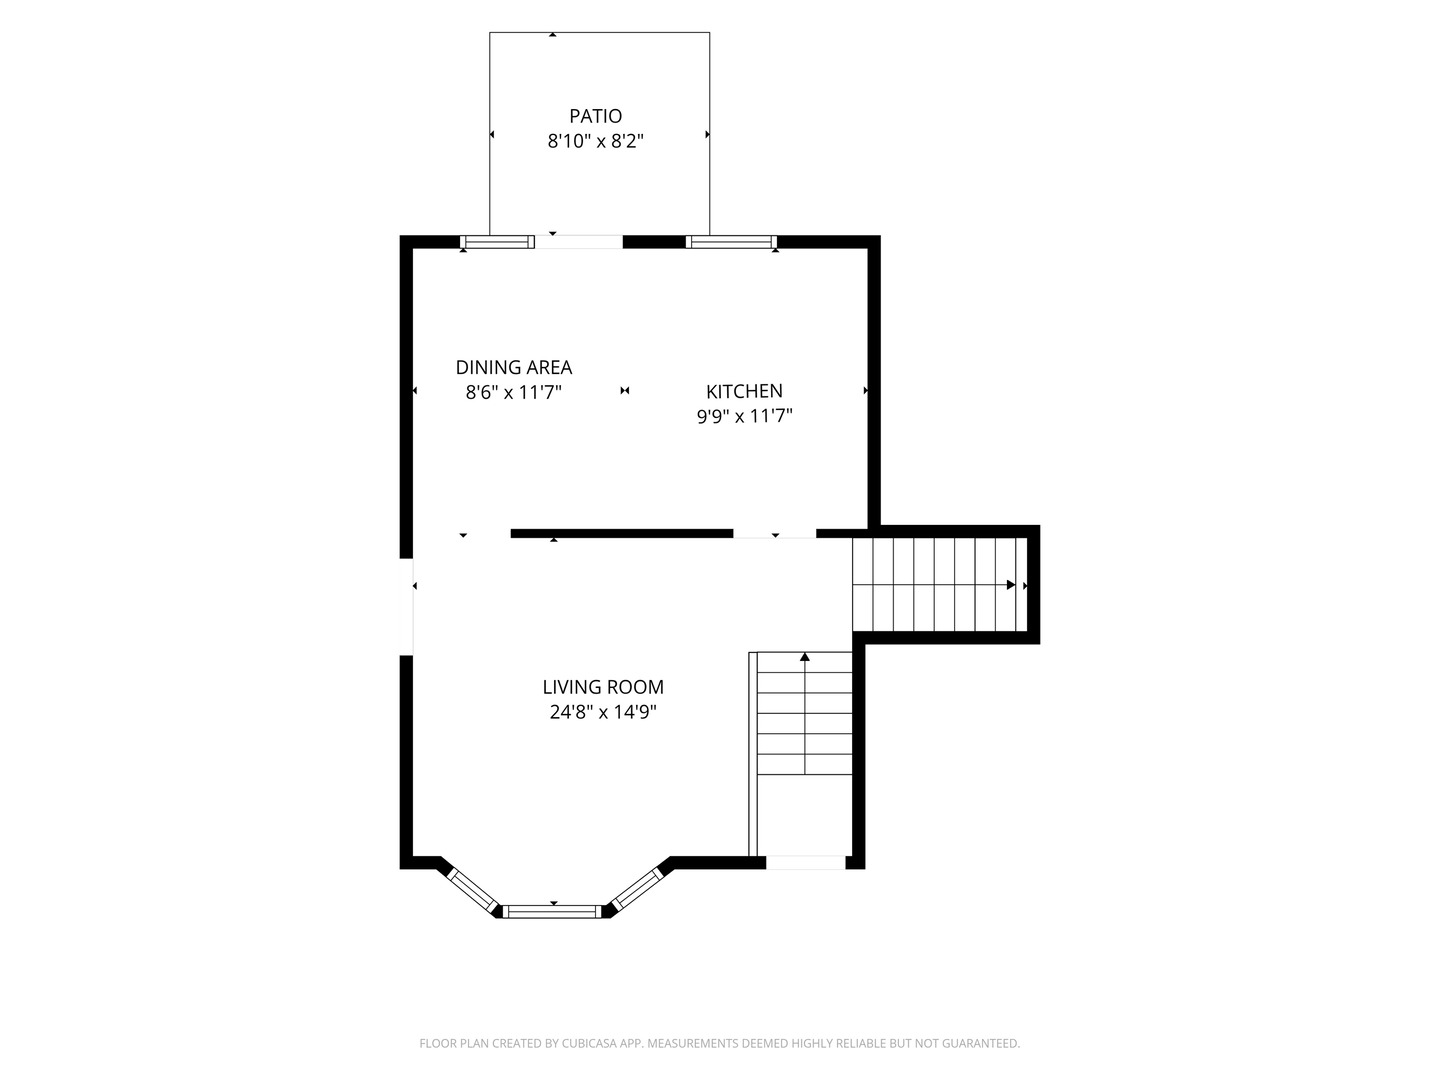
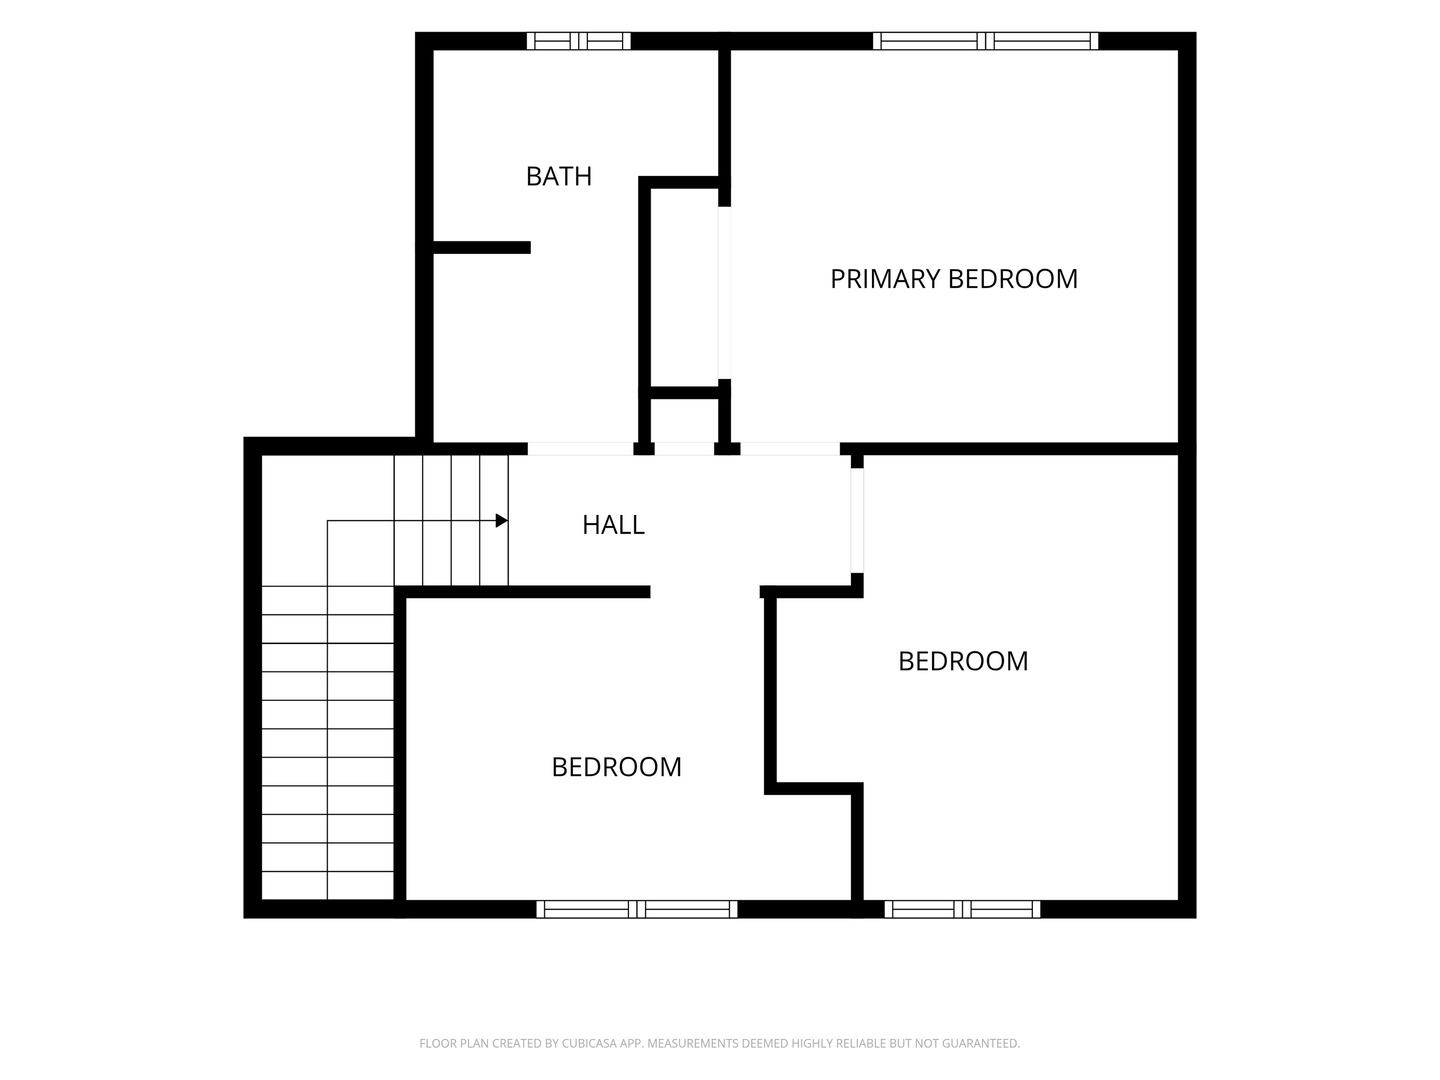
Looking for a 3-bedroom split-level home in Bolingbrook with plenty of room inside and out? Welcome to 358 Lyons Dr, a brick home situated on a spacious corner lot with 1.5 baths, an oversized 2-car garage, multiple living areas, generous storage, a large backyard, and convenient access to everyday Bolingbrook destinations. Step inside to a flexible three-level layout offering comfortable spaces for daily living and entertaining. On the main level, a large living room opens to the dining area, creating an inviting space for meals, gatherings, and everyday routines. The generously sized kitchen offers plenty of room for anyone who enjoys cooking, prepping meals, and having space to move around. Head downstairs to the expansive family room, where there is room for movie nights, game days, hobbies, or entertaining guests. A convenient half bath and separate utility and storage room complete the lower level. Upstairs, you will find three well-proportioned bedrooms with wide closets and a full bath. Outside, the approximately 105 x 77 corner lot provides a spacious backyard with room for cookouts, outdoor dining, gardening, recreation, and gatherings. The oversized 2-car garage and driveway provide convenient parking along with valuable additional storage space for tools, equipment, and seasonal items. School bus service is available near the property. This 3-bedroom split-level home in Bolingbrook also places you near Oak View Elementary School, Brooks Middle School, Bolingbrook High School, neighborhood parks, grocery stores, restaurants, shopping, and entertainment along the Boughton Road and Bolingbrook Drive corridors. With spacious bedrooms, multiple gathering areas, a large yard, storage, and substantial garage space, 358 Lyons Dr offers plenty of opportunity for its next owner to make the home their own.
Details
| MLS # | 12764904 |
|---|---|
| Listing Type | For Sale |
| Style | House |
| Sub-Type | Resale |
| Status | Active |
| Year | 1975 |
| Days On Site | 18 |
| Listing Provided By | Coldwell Banker Realty | Hugo Araujo |
Features
| Bed(s) | 3 |
|---|---|
| Bath(s) | 2 Total |
| SQ Feet | 1,984 |
| Garage | 2 |
| Basement | Y |
| Story(s) | 2 |
| Acreage | 0.19 |
Interior
| Rooms Total | 6 |
|---|---|
| Cooling | Central Air |
| Heating | Gas, Forced Air |
| Appliances | Range, Microwave, Refrigerator, Washer, Dryer |
| Fireplaces Total | 1 |
| Laundry Features | Gas Dryer Hookup, Sink |
Exterior
| Foundation Details | Concrete Perimeter |
|---|---|
| Construction Materials | Brick, Frame |
| Patio And Porch Features | Deck |
| Fencing | Fenced |
Parking
| Parking Features | Concrete, Garage Door Opener, Yes, Garage Owned, Attached, Garage |
|---|---|
| Garage Spaces | 2 |
Utilities
| Sewer | Public Sewer |
|---|---|
| Electric | Circuit Breakers, 100 Amp Service |
Location
| Community Features | Sidewalks, Street Lights, Street Paved |
|---|
Taxes
| Tax Year | 2025 |
|---|---|
| Tax Annual Amount | 8504 |
Area Information
| State | IL |
|---|---|
| County | Will |
| City | Bolingbrook |
| Zip Code | 60440 |
| Area | Bolingbrook |
| School District | Bolingbrook High School |
| Elementary School | Oak View Elementary School |
| High School | Bolingbrook High School |
| Listing VS Median (in 60440) | |
Price: $300,000 low | high Med: $339,900 sqft: 1,984 low | high Med: 1,210 $ / sqft: $151 low | high Med: $281 On site: 18 low | high Med: 17 | |
Market Activity 60440
Request a showing
Request a showing
Contact
Learn More About This Property

| State | IL |
|---|---|
| County | Will |
| City | Bolingbrook |
| Zip Code | 60440 |
| Area | Bolingbrook |
| School District | Bolingbrook High School |
| Elementary School | Oak View Elementary School |
| High School | Bolingbrook High School |
| Listing VS Median (in 60440) | |
Price: $300,000 low | high Med: $339,900 sqft: 1,984 low | high Med: 1,210 $ / sqft: $151 low | high Med: $281 On site: 18 low | high Med: 17 | |