
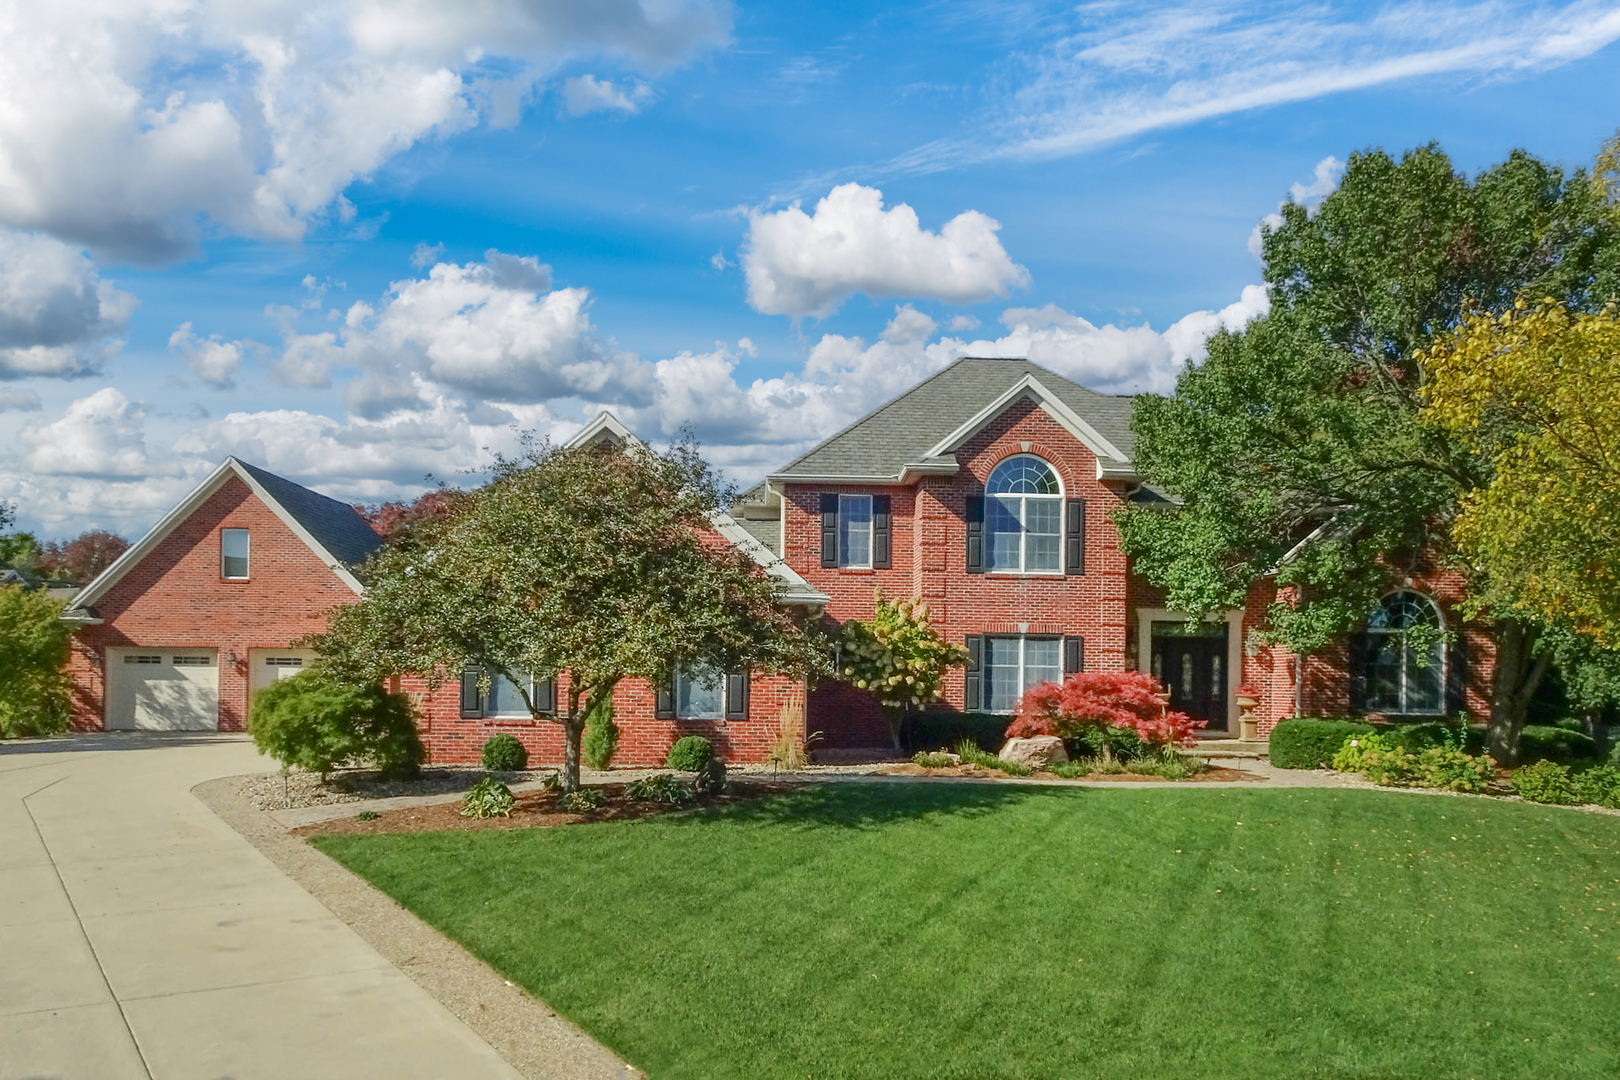
2 Windsong Way,Bloomington, IL 61704
Bloomington, IL 61704

Description
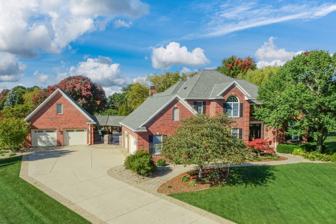
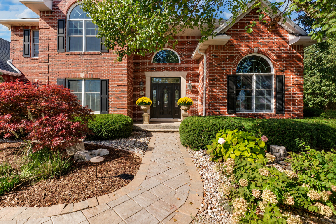
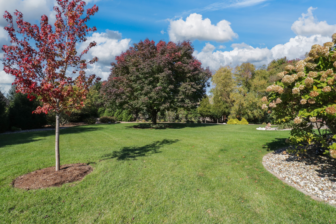
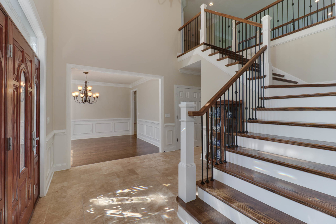
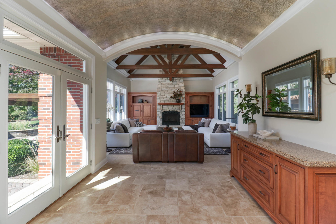
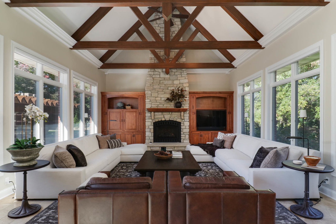
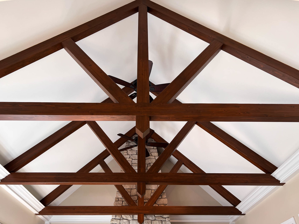
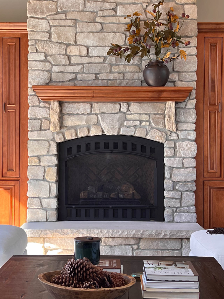
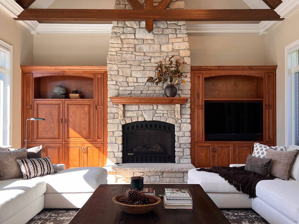
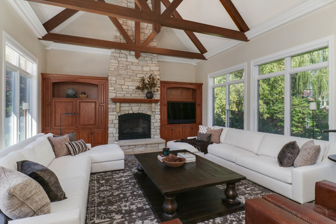
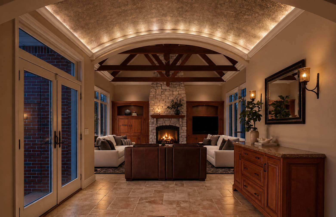
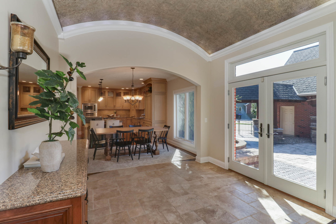
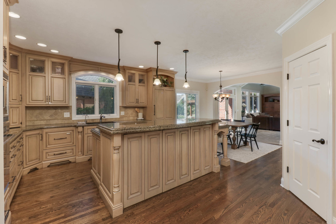
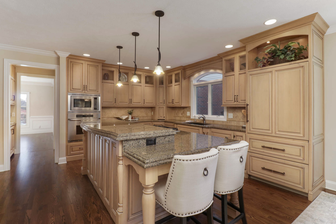
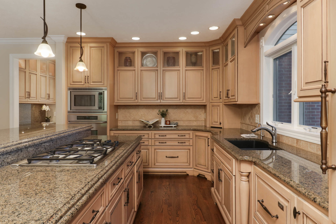
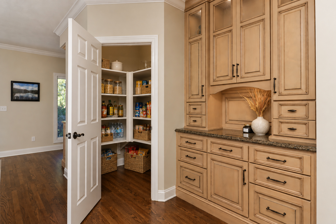
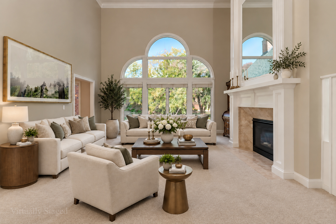
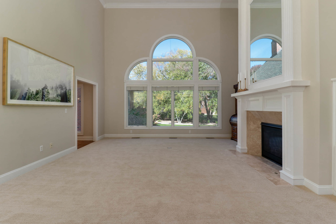
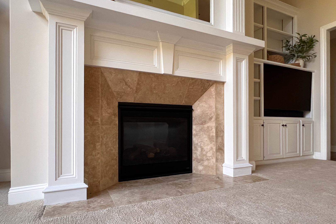
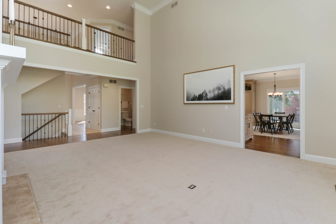
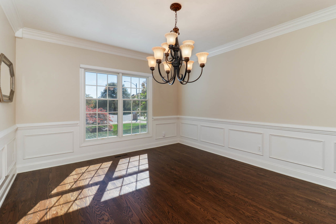
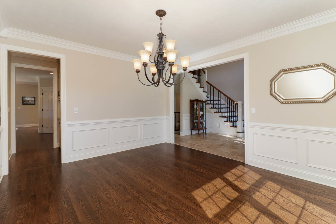
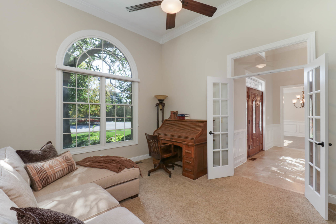
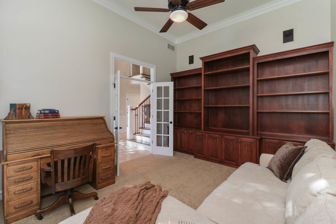
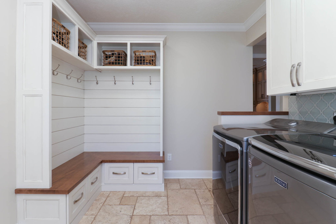
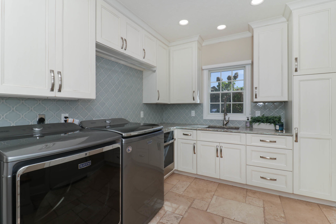
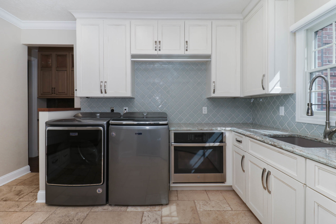
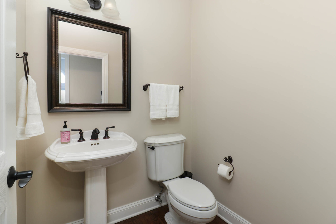
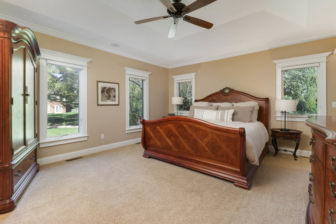
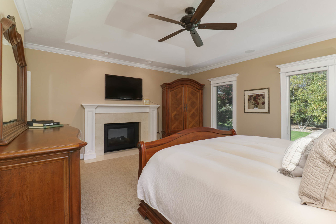
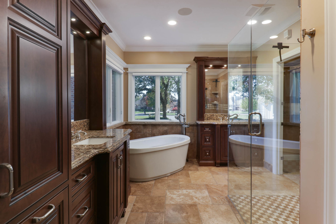
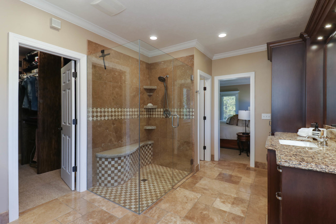
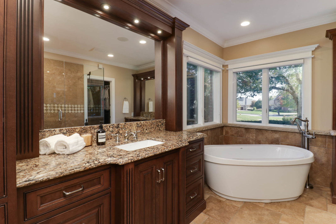
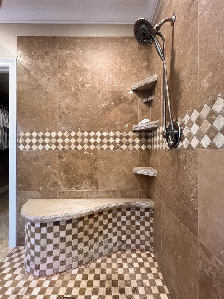
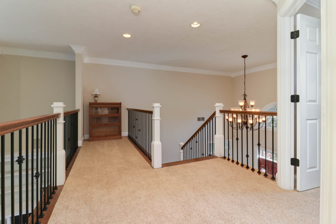
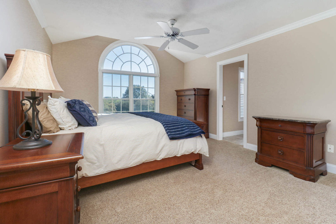
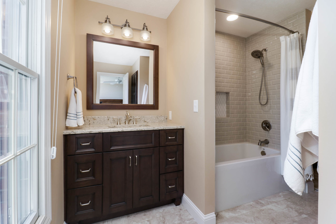
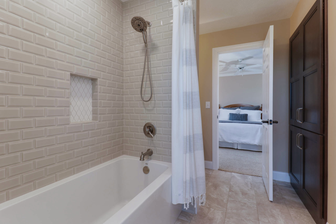
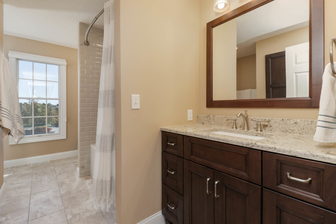
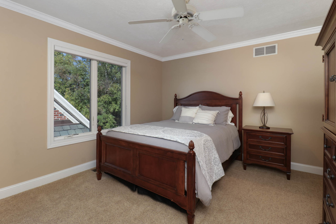
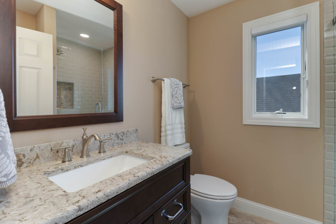
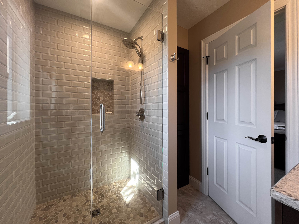
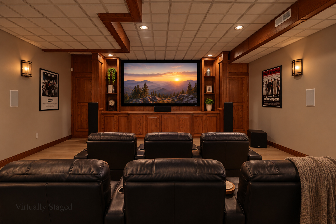
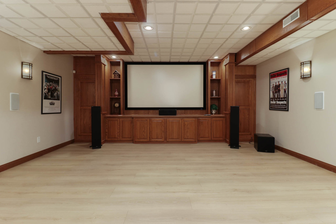
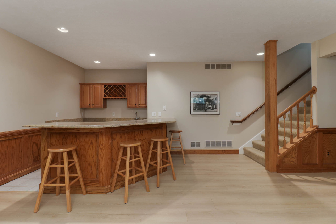
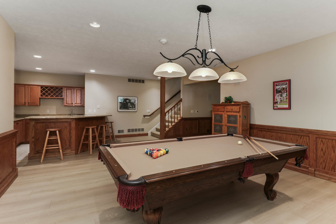
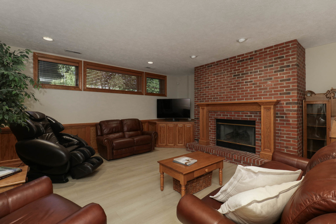
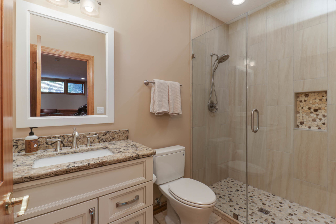
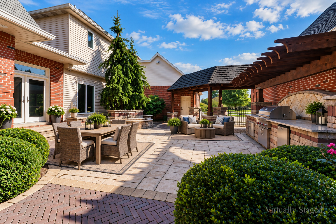
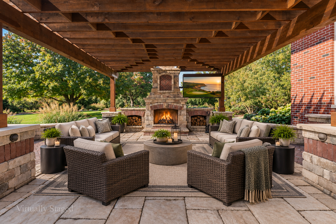
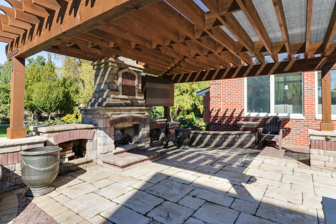
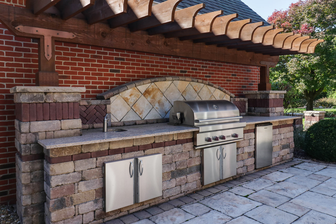
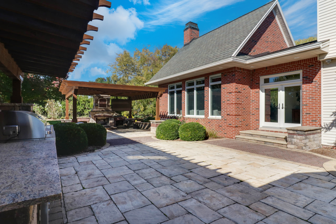
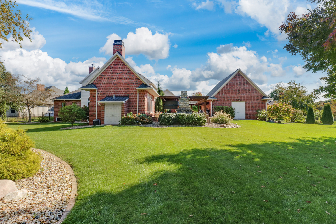
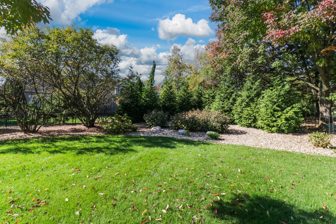
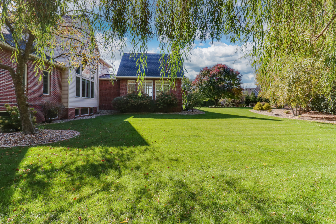
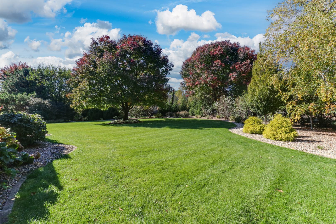
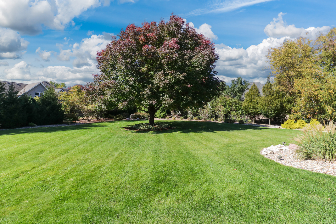
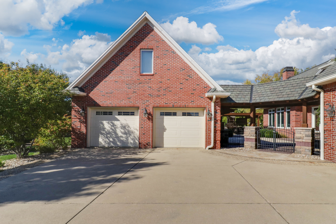
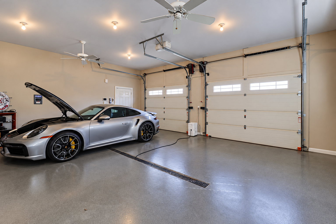
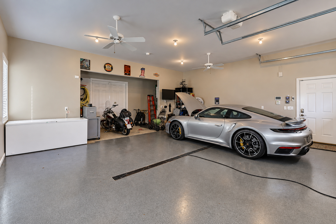
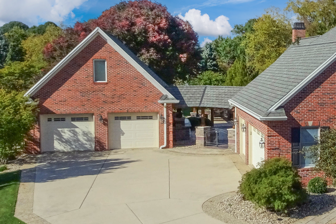
LUXURY HOME on .75 acres! Quality custom built home with exceptional additions and beautifully updated interiors. Stunning all brick family room addition with vaulted ceiling, heavy timber beams, stone fireplace, built in wood cabinetry, abundant natural light and radiant floor heat. Dramatic two story living room with dual sided fireplace, built in shelving and NEW carpeting and padding. Chef's kitchen with custom cabinetry, extra large island seating five with hidden storage for island chairs, walk in pantry, two new dishwashers, warming drawer, gas range, convection wall oven, microwave and Sub Zero refrigerator. Luxurious first floor primary suite with fireplace and a fully renovated bathroom featuring dual vanities, custom walk in shower, soaking tub, enclosed toilet and custom shelving in the walk in closet. Large dining room with adjoining butler's pantry style cabinetry. Home office with custom built in shelving, vaulted ceiling and French doors. Beautifully refinished hardwood flooring in a rich, dark walnut stain flows throughout the kitchen, dining room and hallway. Inviting two story foyer featuring travertine stone flooring and a refinished hardwood staircase in a rich, dark walnut stain, accented by elegant wrought iron spindles. The completely renovated first floor laundry room features custom cabinetry, built in cubbies and drop zone, distinctive granite countertops, tile backsplash, sink, additional new oven, abundant natural light and travertine stone flooring. Three spacious bedrooms on the second floor. One bedroom features its own beautifully renovated full bathroom, while the other two bedrooms share a beautifully updated Jack & Jill bathroom, complete with dual vanities, Toto toilet and large bathtub. The finished lower level, filled with natural light from daylight windows, offers exceptional space for entertaining and relaxation. Enjoy the game room with built in bar, a dedicated theater room with all theater equipment remaining and a spacious family room with brick fireplace. A fully renovated bathroom, abundant storage and the potential for a fifth bedroom with an existing egress window complete this versatile lower level. Fall in love with the expansive, private backyard retreat featuring a custom pavers patio, outdoor fireplace with gas starter and outdoor TV that remains with the property. The impressive outdoor kitchen features a Wolf gas grill and outdoor sink, while three pergolas, including one with an additional shade sail, create inviting spaces for entertaining and relaxation. A charming waterfall feature, fully fenced yard with wrought iron fencing, gated access and mature professional landscaping complete this exceptional outdoor oasis. Completing this exceptional property are five garage spaces, including a three car attached garage and an impressive, extra deep, all brick two car detached garage. Both garages feature professionally finished commercial grade floors, while the detached garage has soaring twelve foot ceilings, radiant heated floors, utility sink, attic storage and convenient access to the backyard through double doors.
Details
| MLS # | 12779723 |
|---|---|
| Listing Type | For Sale |
| Style | House |
| HOA Dues | $375 |
| Sub-Type | Resale |
| Status | Active |
| Year | 1997 |
| Days On Site | Undisclosed |
| Listing Provided By | Coldwell Banker Real Estate Group | Serena Herr |
Features
| Bed(s) | 4 |
|---|---|
| Bath(s) | 5 Total |
| SQ Feet | 3,694 |
| Garage | 5 |
| Basement | Y |
| Story(s) | 2 |
| Acreage | 0.75 |
Interior
| Rooms Total | 12 |
|---|---|
| Cooling | Central Air |
| Heating | Gas, Forced Air, Radiant, Radiant Floor |
| Interior Features | Vaulted Ceiling(s), Cathedral Ceiling(s), Wet Bar, 1st Floor Bedroom, 1st Floor Full Bath, Built-in Features, Walk-In Closet(s), High Ceilings, Beamed Ceilings, Special Millwork, Granite Counters, Separate Dining Room, Pantry |
| Appliances | Dishwasher, Range, Microwave |
| Fireplaces Total | 3 |
| Fireplace Features | Double Sided, Attached Fireplace Doors/Screen, Gas Log |
| Laundry Features | Main Level, Gas Dryer Hookup, Electric Dryer Hookup |
| Window Features | Drapes, Shades |
Exterior
| Exterior Features | Outdoor Grill |
|---|---|
| Lot Features | Cul-De-Sac, Landscaped, Mature Trees |
| Construction Materials | Steel Siding, Brick |
| Patio And Porch Features | Patio |
| Fencing | Fenced |
Parking
| Parking Features | Concrete, Side Driveway, Garage Door Opener, Heated Garage, Garage, Yes, Garage Owned, Attached, Detached |
|---|---|
| Garage Spaces | 5 |
Utilities
| Sewer | Public Sewer |
|---|
Location
| Community Features | Lake, Curbs, Sidewalks, Street Lights, Street Paved |
|---|
Taxes
| Tax Year | 2025 |
|---|---|
| Tax Annual Amount | 22673.78 |
Area Information
| State | IL |
|---|---|
| County | McLean |
| City | Bloomington |
| Zip Code | 61704 |
| Area | Bloomington |
| Community Name | Hawthorne II |
| School District | Normal Community High School |
| Elementary School | Benjamin Elementary |
| High School | Normal Community High School |
| Listing VS Median (in Hawthorne II) | |
Price: $1,250,000 low | high Med: $847,450 sqft: 3,694 low | high Med: 5,556 $ / sqft: $338 low | high Med: $152 On site: Undisclosed low | high Med: 212.5 | |
Market Activity 61704
Request a showing
Request a showing
Contact
Learn More About This Property

| State | IL |
|---|---|
| County | McLean |
| City | Bloomington |
| Zip Code | 61704 |
| Area | Bloomington |
| Community Name | Hawthorne II |
| School District | Normal Community High School |
| Elementary School | Benjamin Elementary |
| High School | Normal Community High School |
| Listing VS Median (in Hawthorne II) | |
Price: $1,250,000 low | high Med: $847,450 sqft: 3,694 low | high Med: 5,556 $ / sqft: $338 low | high Med: $152 On site: Undisclosed low | high Med: 212.5 | |