

Description
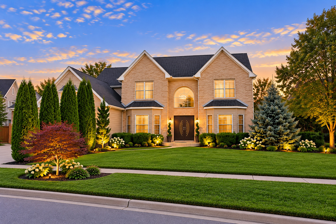
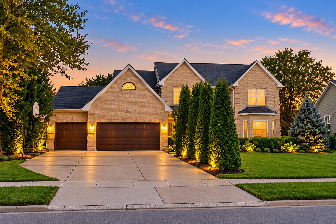
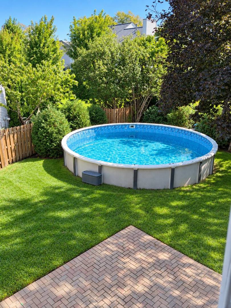
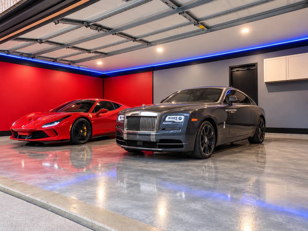
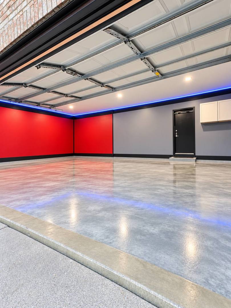
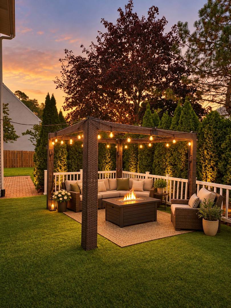
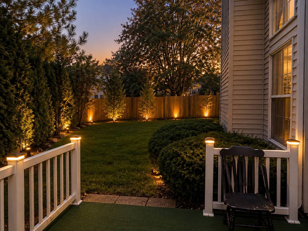
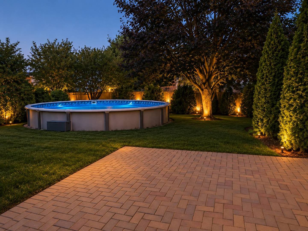
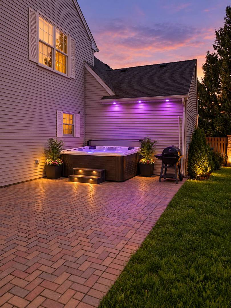
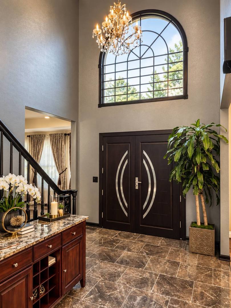
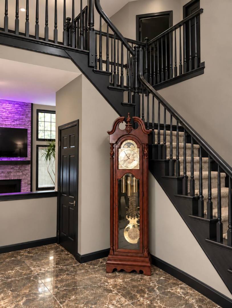
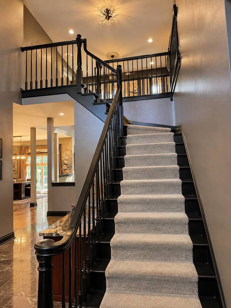
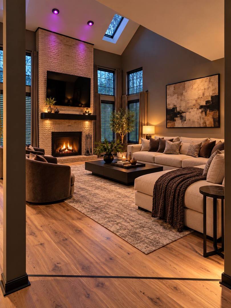
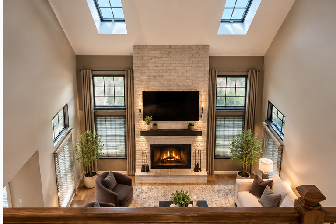
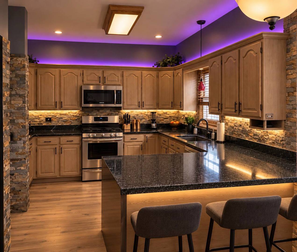
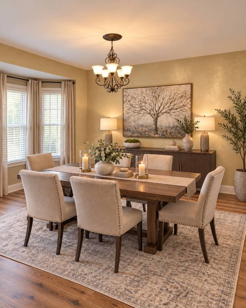
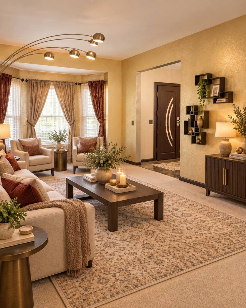
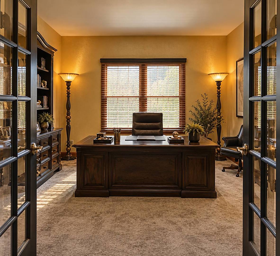
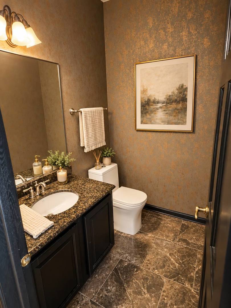
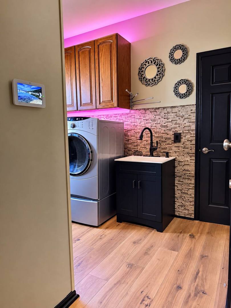
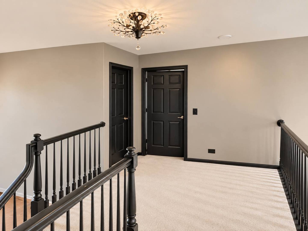
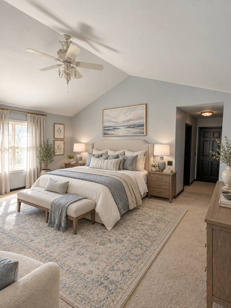
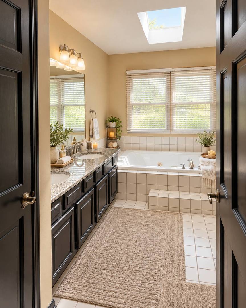
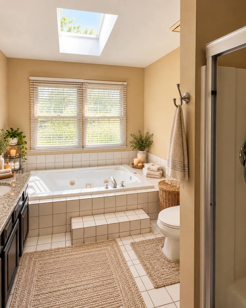
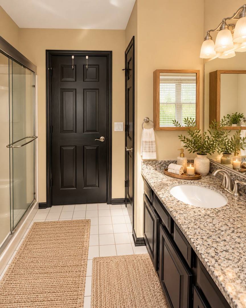
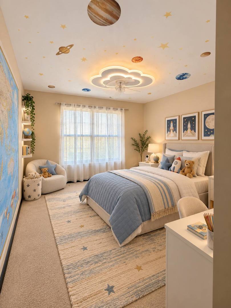
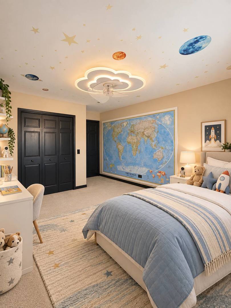
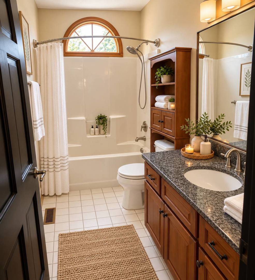
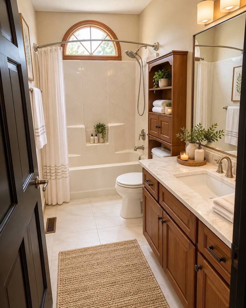
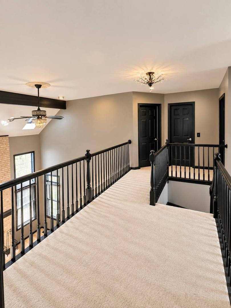
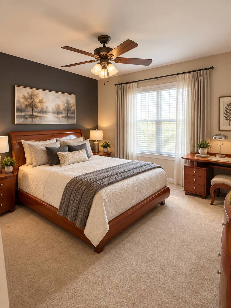
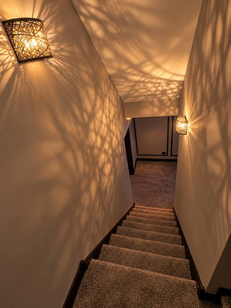
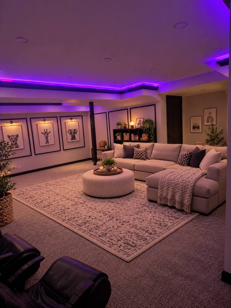
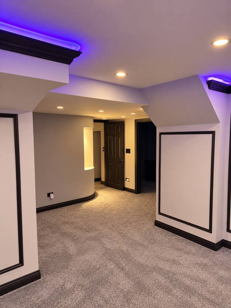
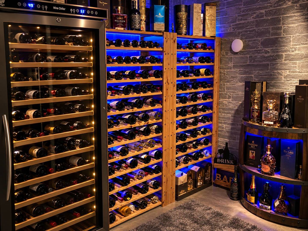
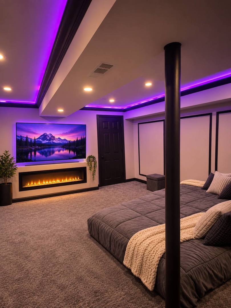
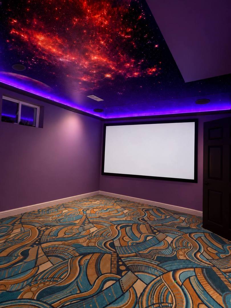
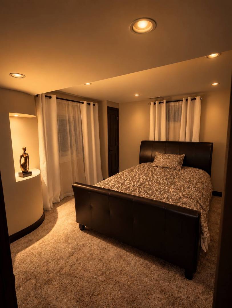
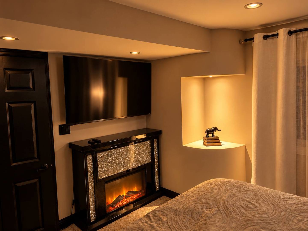
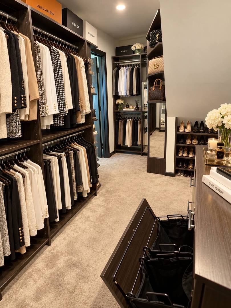
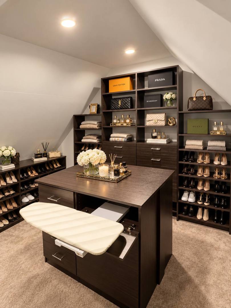
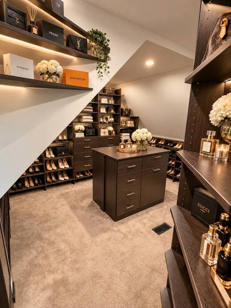
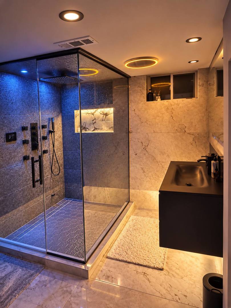
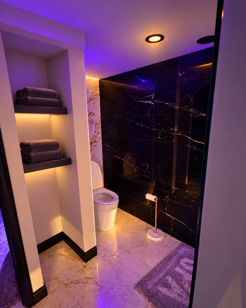
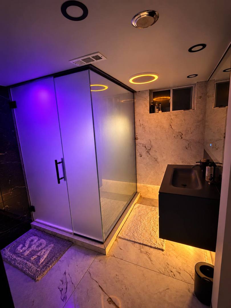
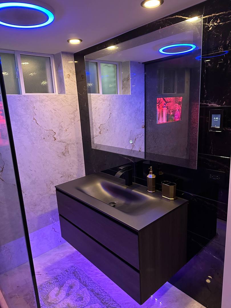
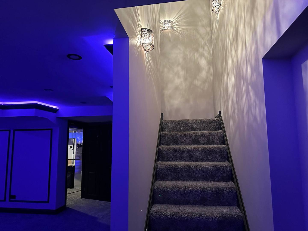
Discover an exceptional blend of luxury, sophistication, and resort-style living at 2141 Burnham Ct, an exquisitely updated custom residence tucked away on a peaceful cul-de-sac in Algonquin's sought-after Tunbridge neighborhood. Set on an expansive, extra-wide lot, this impressive home offers 5 bedrooms, a main-level den, 3.5 bathrooms, a fully finished lower level, and a spacious 4-car garage. From the moment you enter, soaring vaulted ceilings, newly installed European white oak hardwood flooring, designer ambient lighting, and elegant architectural details create an atmosphere of timeless sophistication. The beautifully appointed kitchen showcases brand-new Samsung smart appliances, a generous peninsula, and an inviting breakfast area, while the formal living and dining rooms offer refined spaces for entertaining. The luxurious primary suite features vaulted ceilings, a custom walk-in closet, and a spa-inspired bath with dual vanities, a Jacuzzi soaking tub, and a separate shower. Designed for the ultimate in relaxation and entertainment, the spectacular finished lower level features radiant heated floors, a private home theater, wine cellar, sauna, steam room, spa-inspired bathroom, and an additional bedroom. Outdoors, escape to your own private resort, complete with a heated swimming pool, elegant pergola, dedicated grilling area, and beautifully landscaped, fully fenced grounds surrounded by mature trees. Additional premium features include a 4-car garage with smart openers and overhead storage, Ecobee smart climate control, a security system, whole-house water filtration, advanced air purification, and complimentary Wi-Fi. Ideally situated near upscale shopping, dining, parks, and the Fox River, this extraordinary residence offers an elevated lifestyle where modern luxury meets everyday comfort. Available November 1, 2026. Pets subject to owner approval.
Details
| MLS # | 12798165 |
|---|---|
| Listing Type | For Lease |
| Style | House |
| Status | Active |
| Year | 1992 |
| Days On Site | 9 |
| Listing Provided By | Core Realty & Investments Inc. | Myroslava Dysko |
Features
| Bed(s) | 4 |
|---|---|
| Bath(s) | 3 Total |
| SQ Feet | 2,932 |
| Garage | 3 |
| Basement | Y |
Interior
| Rooms Total | 10 |
|---|---|
| Cooling | Central Air |
| Heating | Gas, Forced Air |
| Interior Features | Cathedral Ceiling(s) |
| Appliances | Range, Microwave, Dishwasher, Refrigerator, Washer, Dryer, Stainless Steel Appliance(s), Humidifier |
| Fireplaces Total | 1 |
| Fireplace Features | Gas Starter |
| Laundry Features | Main Level |
| Window Features | Screens, Skylight(s) |
Exterior
| Roof | Asphalt |
|---|---|
| Lot Features | Cul-De-Sac |
| Construction Materials | Brick |
| Patio And Porch Features | Patio |
Parking
| Parking Features | Concrete, Yes, Garage Owned, Attached, Garage |
|---|---|
| Garage Spaces | 3 |
Utilities
| Sewer | Public Sewer |
|---|---|
| Electric | Circuit Breakers |
Area Information
| State | IL |
|---|---|
| County | McHenry |
| City | Algonquin |
| Zip Code | 60102 |
| Area | Algonquin |
| Community Name | Tunbridge |
| School District | H D Jacobs High School |
| Elementary School | Neubert Elementary School |
| High School | H D Jacobs High School |
| Listing VS Median (in Tunbridge) | |
Price: $5,250 low | high Med: $589,900 sqft: 2,932 low | high Med: 3,121 $ / sqft: $2 low | high Med: $189 On site: 9 low | high Med: 45 | |
Market Activity 60102
Request a showing
Request a showing
Contact
Learn More About This Property

| State | IL |
|---|---|
| County | McHenry |
| City | Algonquin |
| Zip Code | 60102 |
| Area | Algonquin |
| Community Name | Tunbridge |
| School District | H D Jacobs High School |
| Elementary School | Neubert Elementary School |
| High School | H D Jacobs High School |
| Listing VS Median (in Tunbridge) | |
Price: $5,250 low | high Med: $589,900 sqft: 2,932 low | high Med: 3,121 $ / sqft: $2 low | high Med: $189 On site: 9 low | high Med: 45 | |